

03 Aug 2026
What is a Design-Led Home?
The perception of the new-build home is changing. While new homes have sometimes been associated with repetition or standardisation, there is now a clear move towards more considered residential architecture. For buyers, this means looking beyond the number of bedrooms or the size of a property, and considering how a home has been designed to feel, function and sit within its surroundings.
A design-led home is not created through specification alone, it is shaped by proportion, layout, light, materials and context. Every decision should have a purpose, from the way a building addresses the street to the way natural light moves through the rooms inside.
Architecture with Local Intention
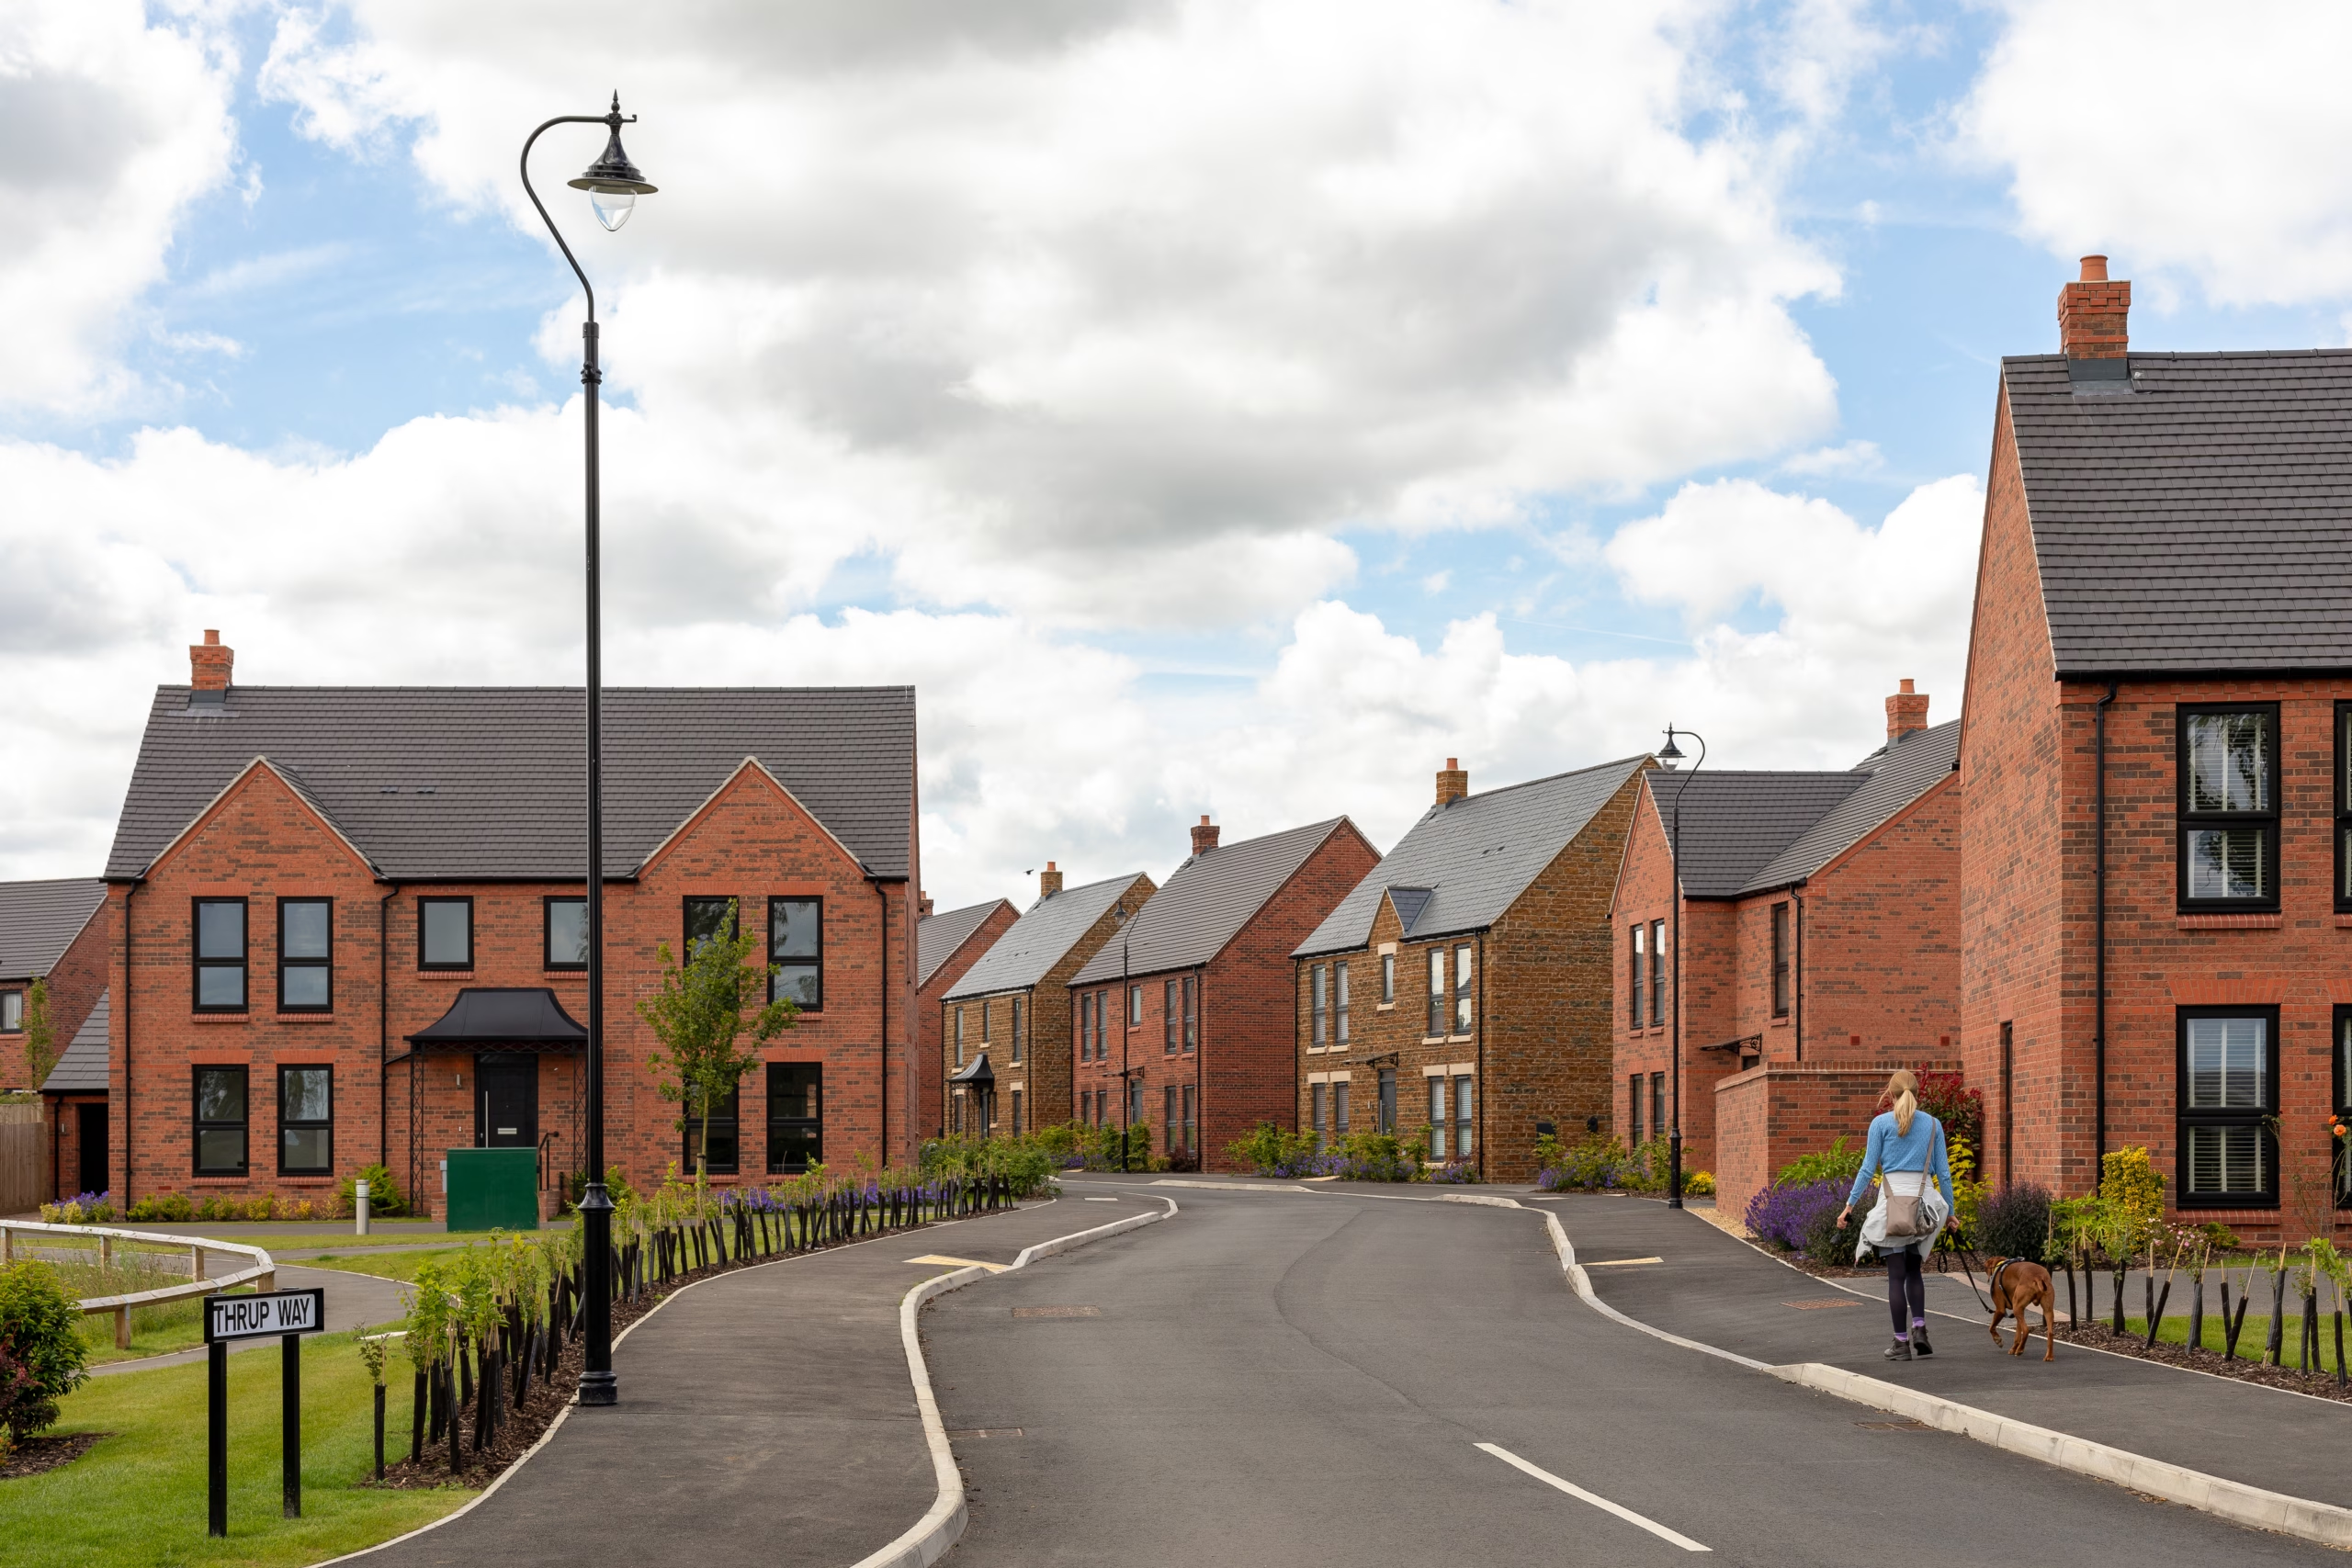
In practice, being a design-led homebuilder means rejecting a one-size-fits-all approach and instead focusing on understanding the site, the surrounding architecture and the character of the local area.
Rather than imposing a generic style, design-led collections are shaped by a considered response to their setting. In some locations, that may mean drawing from local materials, established forms or architectural details. In others, it may mean creating a deliberate contrast, introducing contemporary architecture that adds a new layer of character to the area.
On top of those factors, design-led homes also encourage:
- Contextual Harmony – Designing buildings that respect the surrounding street scene, scale and neighbouring architecture.
- Natural Integration – Positioning buildings to make the most of existing landscaping, green outlooks, natural light and local landmarks.
- Visual Identity – Using a considered mix of materials, textures and detailing to give the collection a distinctive character of its own.
More than anything, the goal is to create a street scene that feels naturally woven into the existing fabric of the area. Through this approach, a collection can enhance its setting while giving residents a stronger sense of place before they even step inside the property.
Intuitive Spatial Flow and Premium Specification
Step inside a design-led property, and the layout should feel intuitive from the outset.
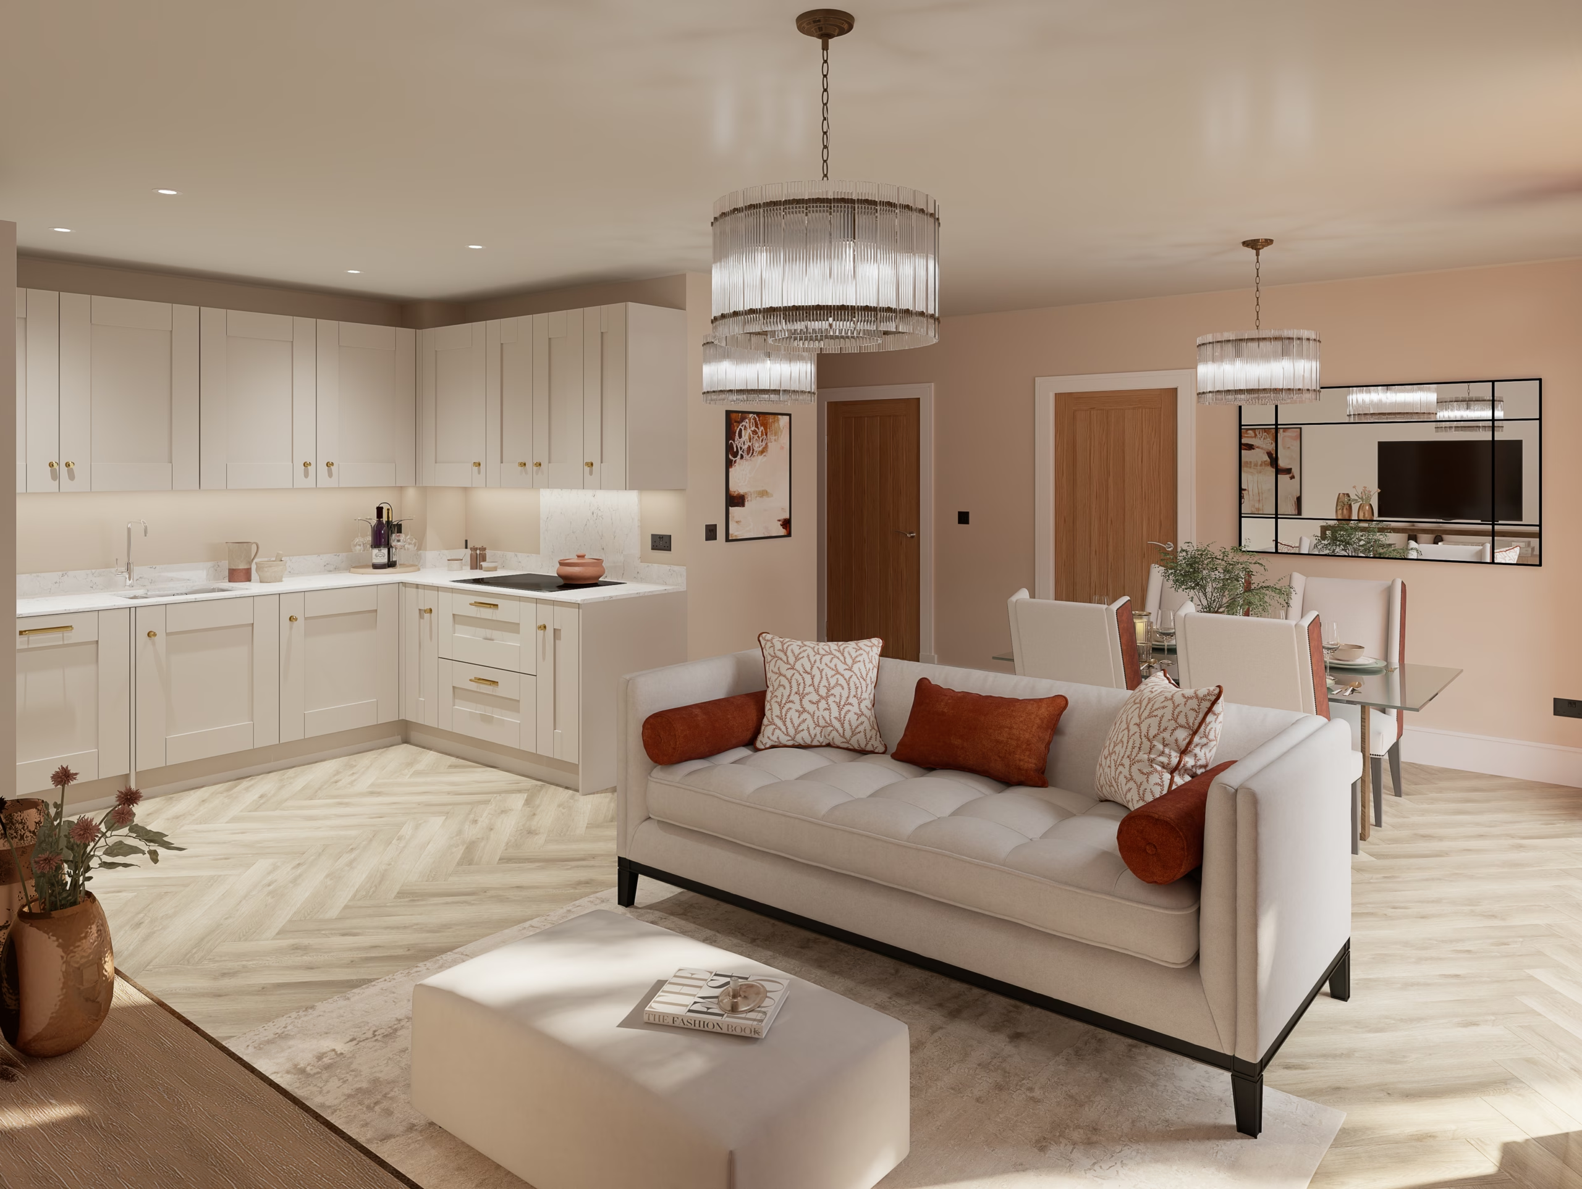
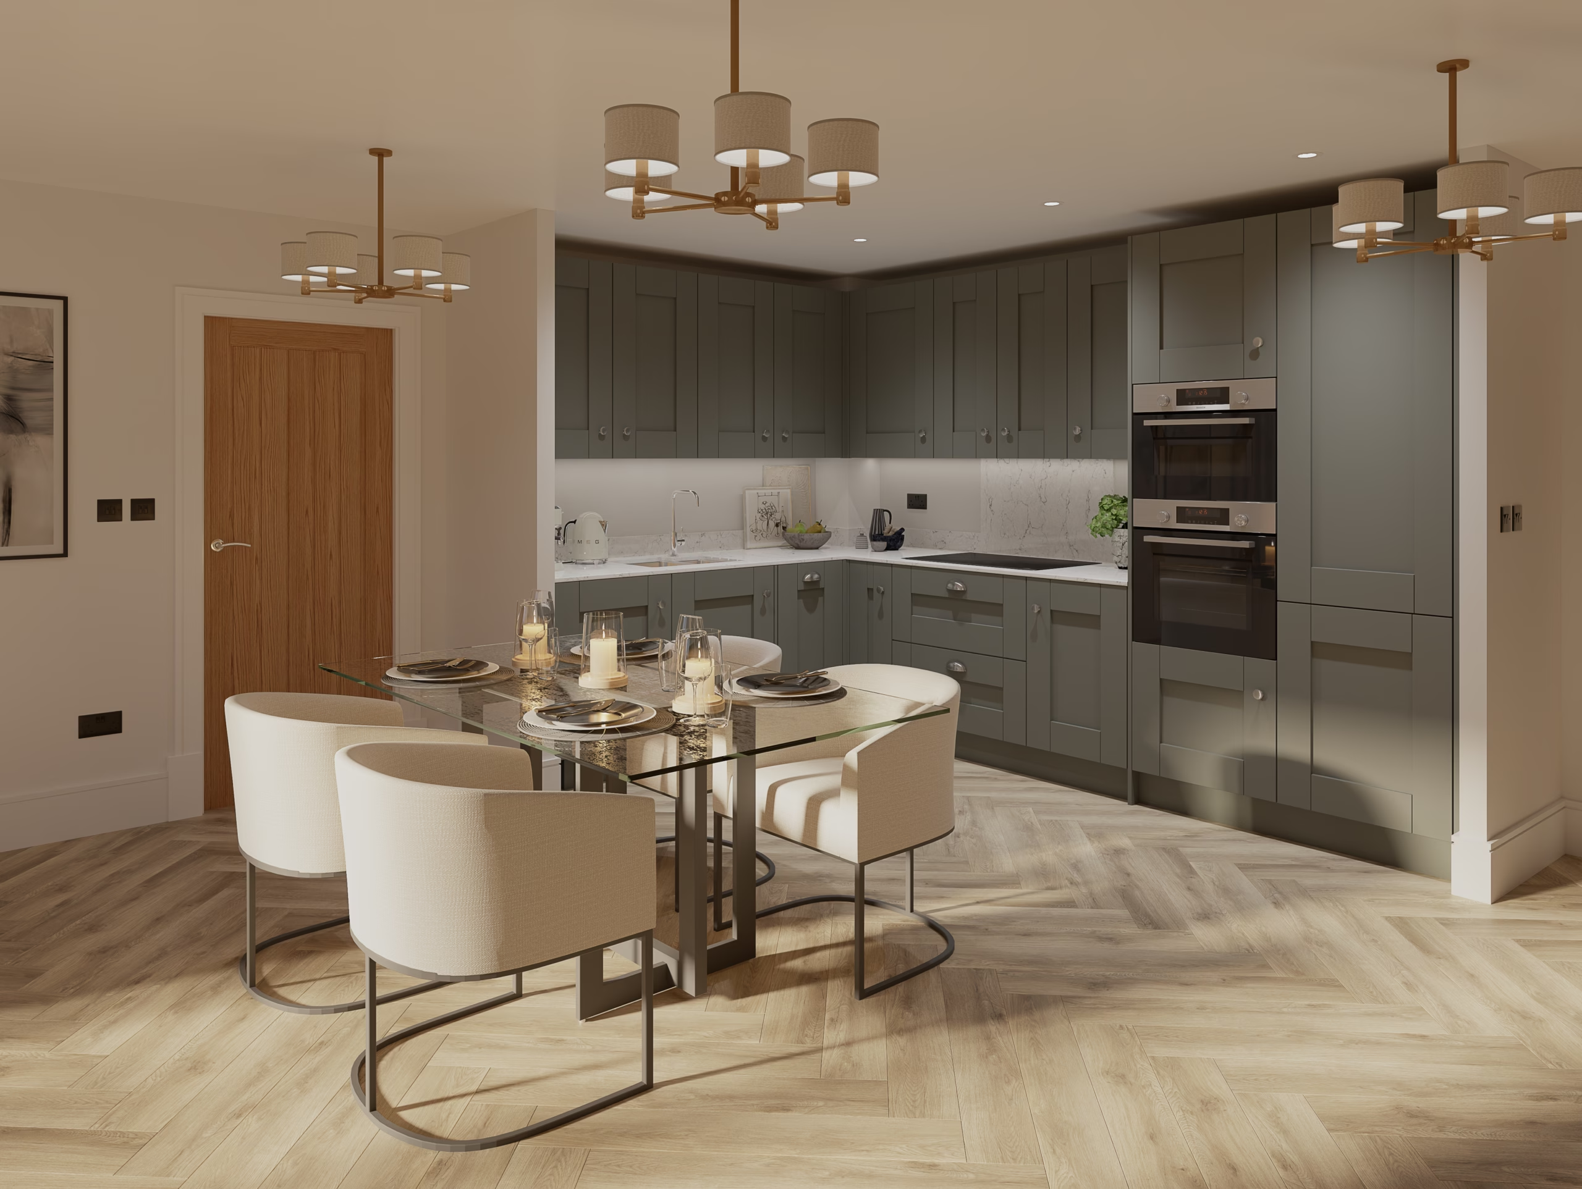
Rather than relying on unused corners or disconnected rooms, the focus is on spaces that reflect the way people live today. Open-plan kitchen, dining and living areas can create flexibility for relaxing, working from home and entertaining guests, while more private spaces are carefully placed to support everyday comfort.
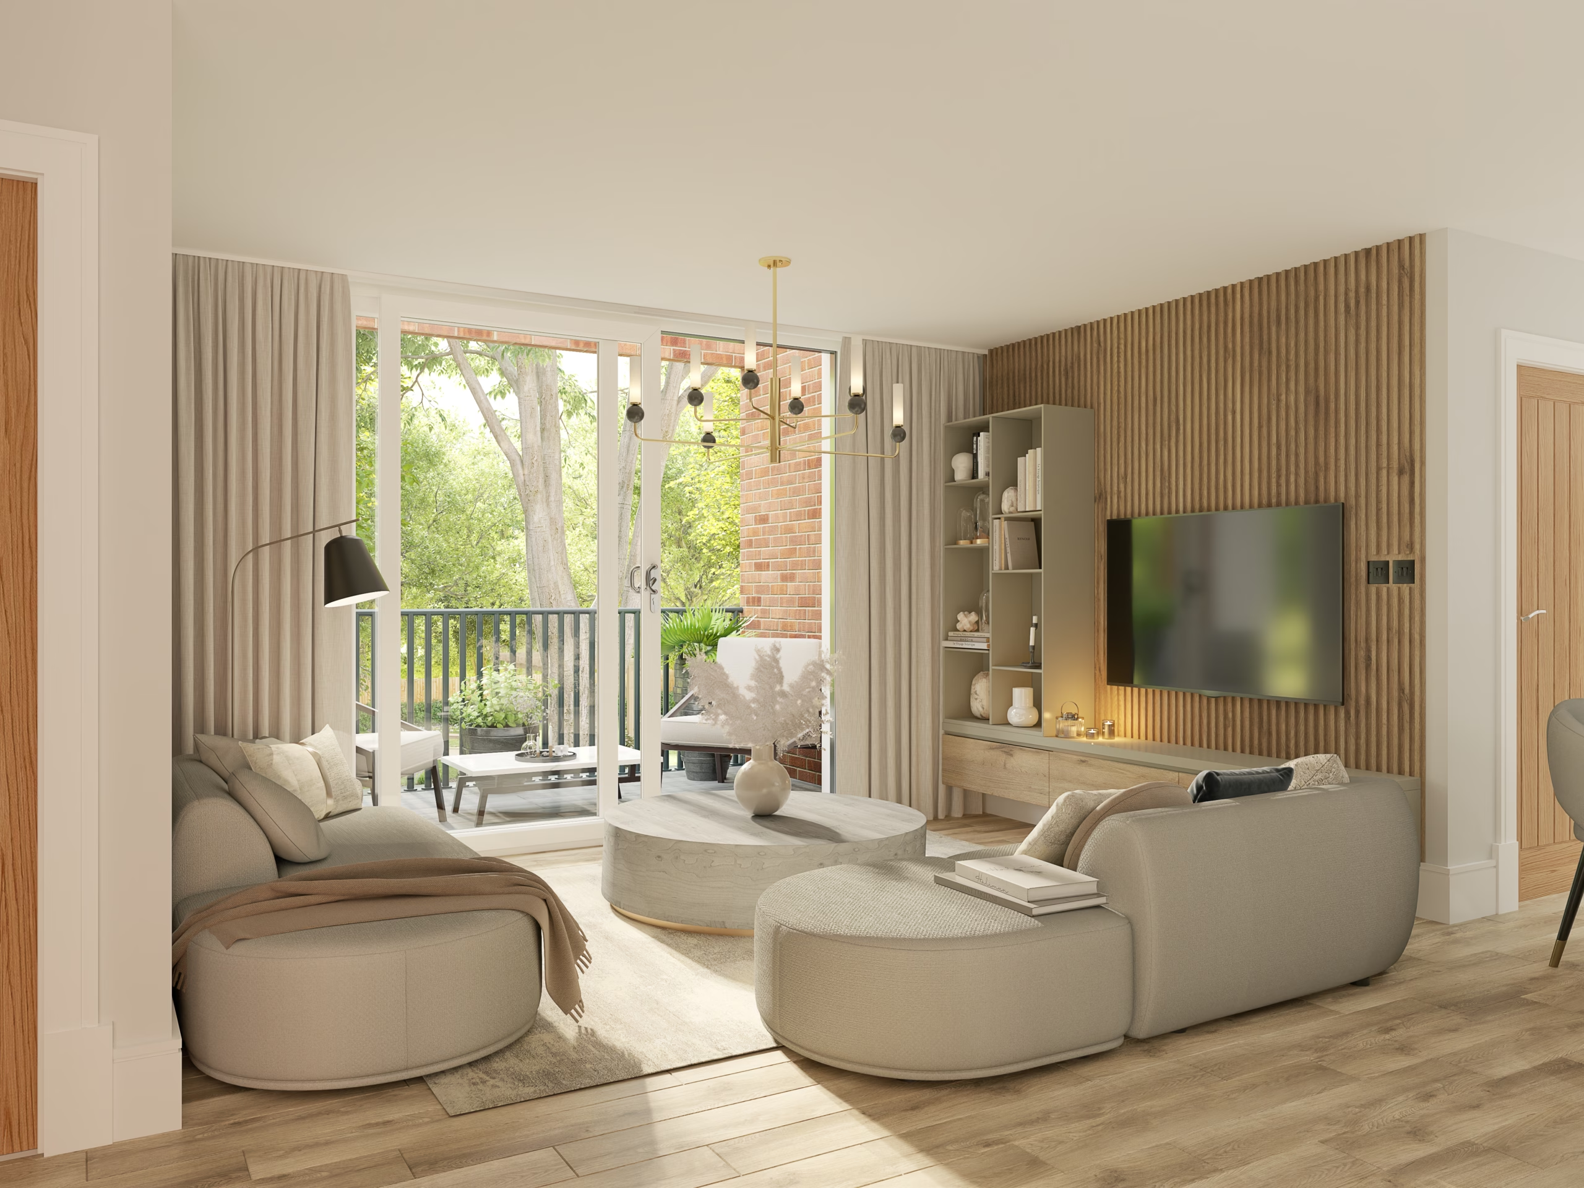
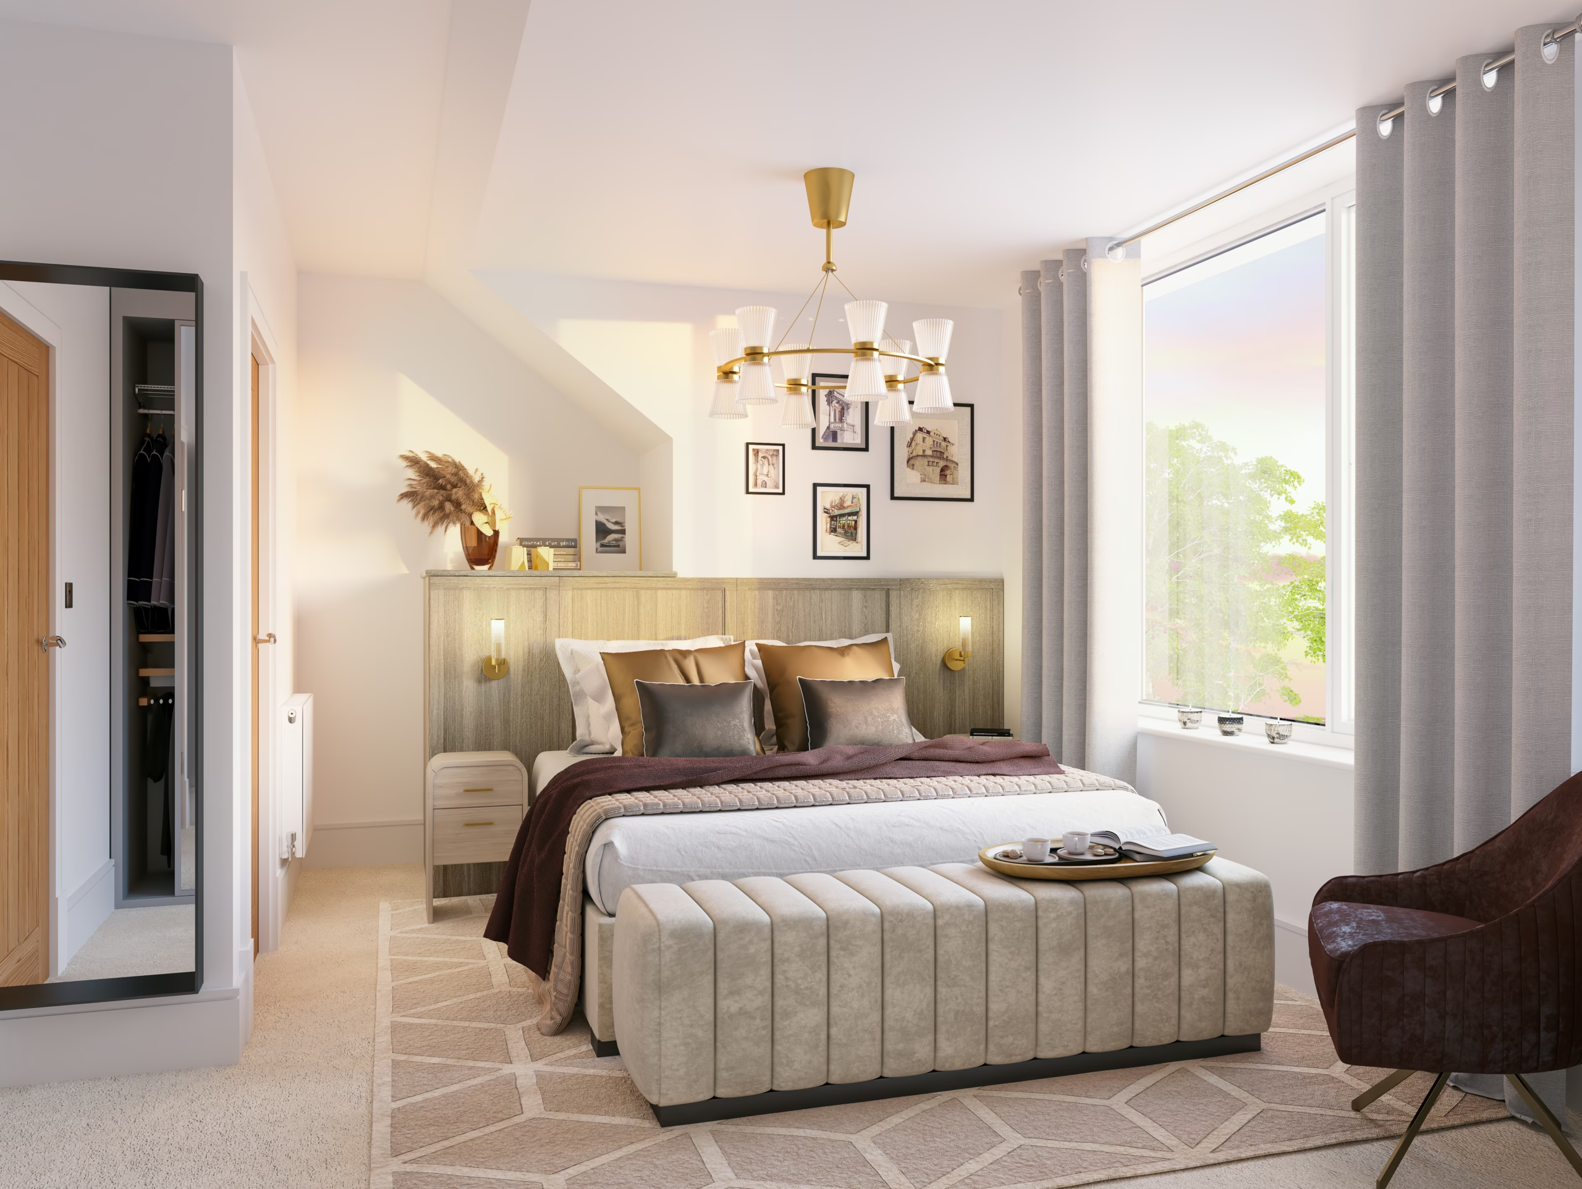
Within these spaces, natural light becomes an important part of the design. Large windows and glazed doors can be positioned to bring brightness into the home, frame views and create a stronger connection with the outside.
Privacy is also part of good design, with the orientation of windows, the placement of rooms and the relationship between neighbouring homes all contributing to how comfortable a home feels in daily life.
Material selection is equally important. Every surface should be chosen not only for how it looks, but for how it feels, performs and endures over time. Features such as wood finishes and oak internal doors add warmth and refinement, helping to turn a functional layout into a home with character.
The Intersection of Design and Efficiency
A home cannot be considered truly well-designed if it ignores energy efficiency. Today, good design and modern sustainability should work together.
With design-led thinking, sustainability enhances the living experience rather than restricting it. A well-planned layout can help maximise natural light, while high levels of insulation and airtightness help reduce heat loss and support a more consistent internal temperature.
Efficient technologies can also be built into the fabric of the home, working quietly in the background. Features such as underfloor heating and air source heat pumps support a more considered approach to warming the home, without disrupting the clean lines or calm feel of the interior design.
The result is a home that is designed not only to look good, but to perform well too.
Design-Led Homes in Action
Marking Spitfire Homes’ return to Edgbaston, Viridian is a considered collection that reflects this design-led philosophy.
Comprising 23 one and two-bedroom apartments, three three-bedroom penthouses and four four-bedroom townhouses, the collection takes cues from the established Victorian architecture and grand residential character that defines the essence of the historic local area.
The architecture brings together contemporary design, considered layouts and a strong connection to the surrounding landscape. Each home has been planned to prioritise functionality, privacy, and outlook, creating a distinct sense of understated quality.