

10 Aug 2026
Inside Ellenbrook: Considered Design in the Heart of the Cotswolds
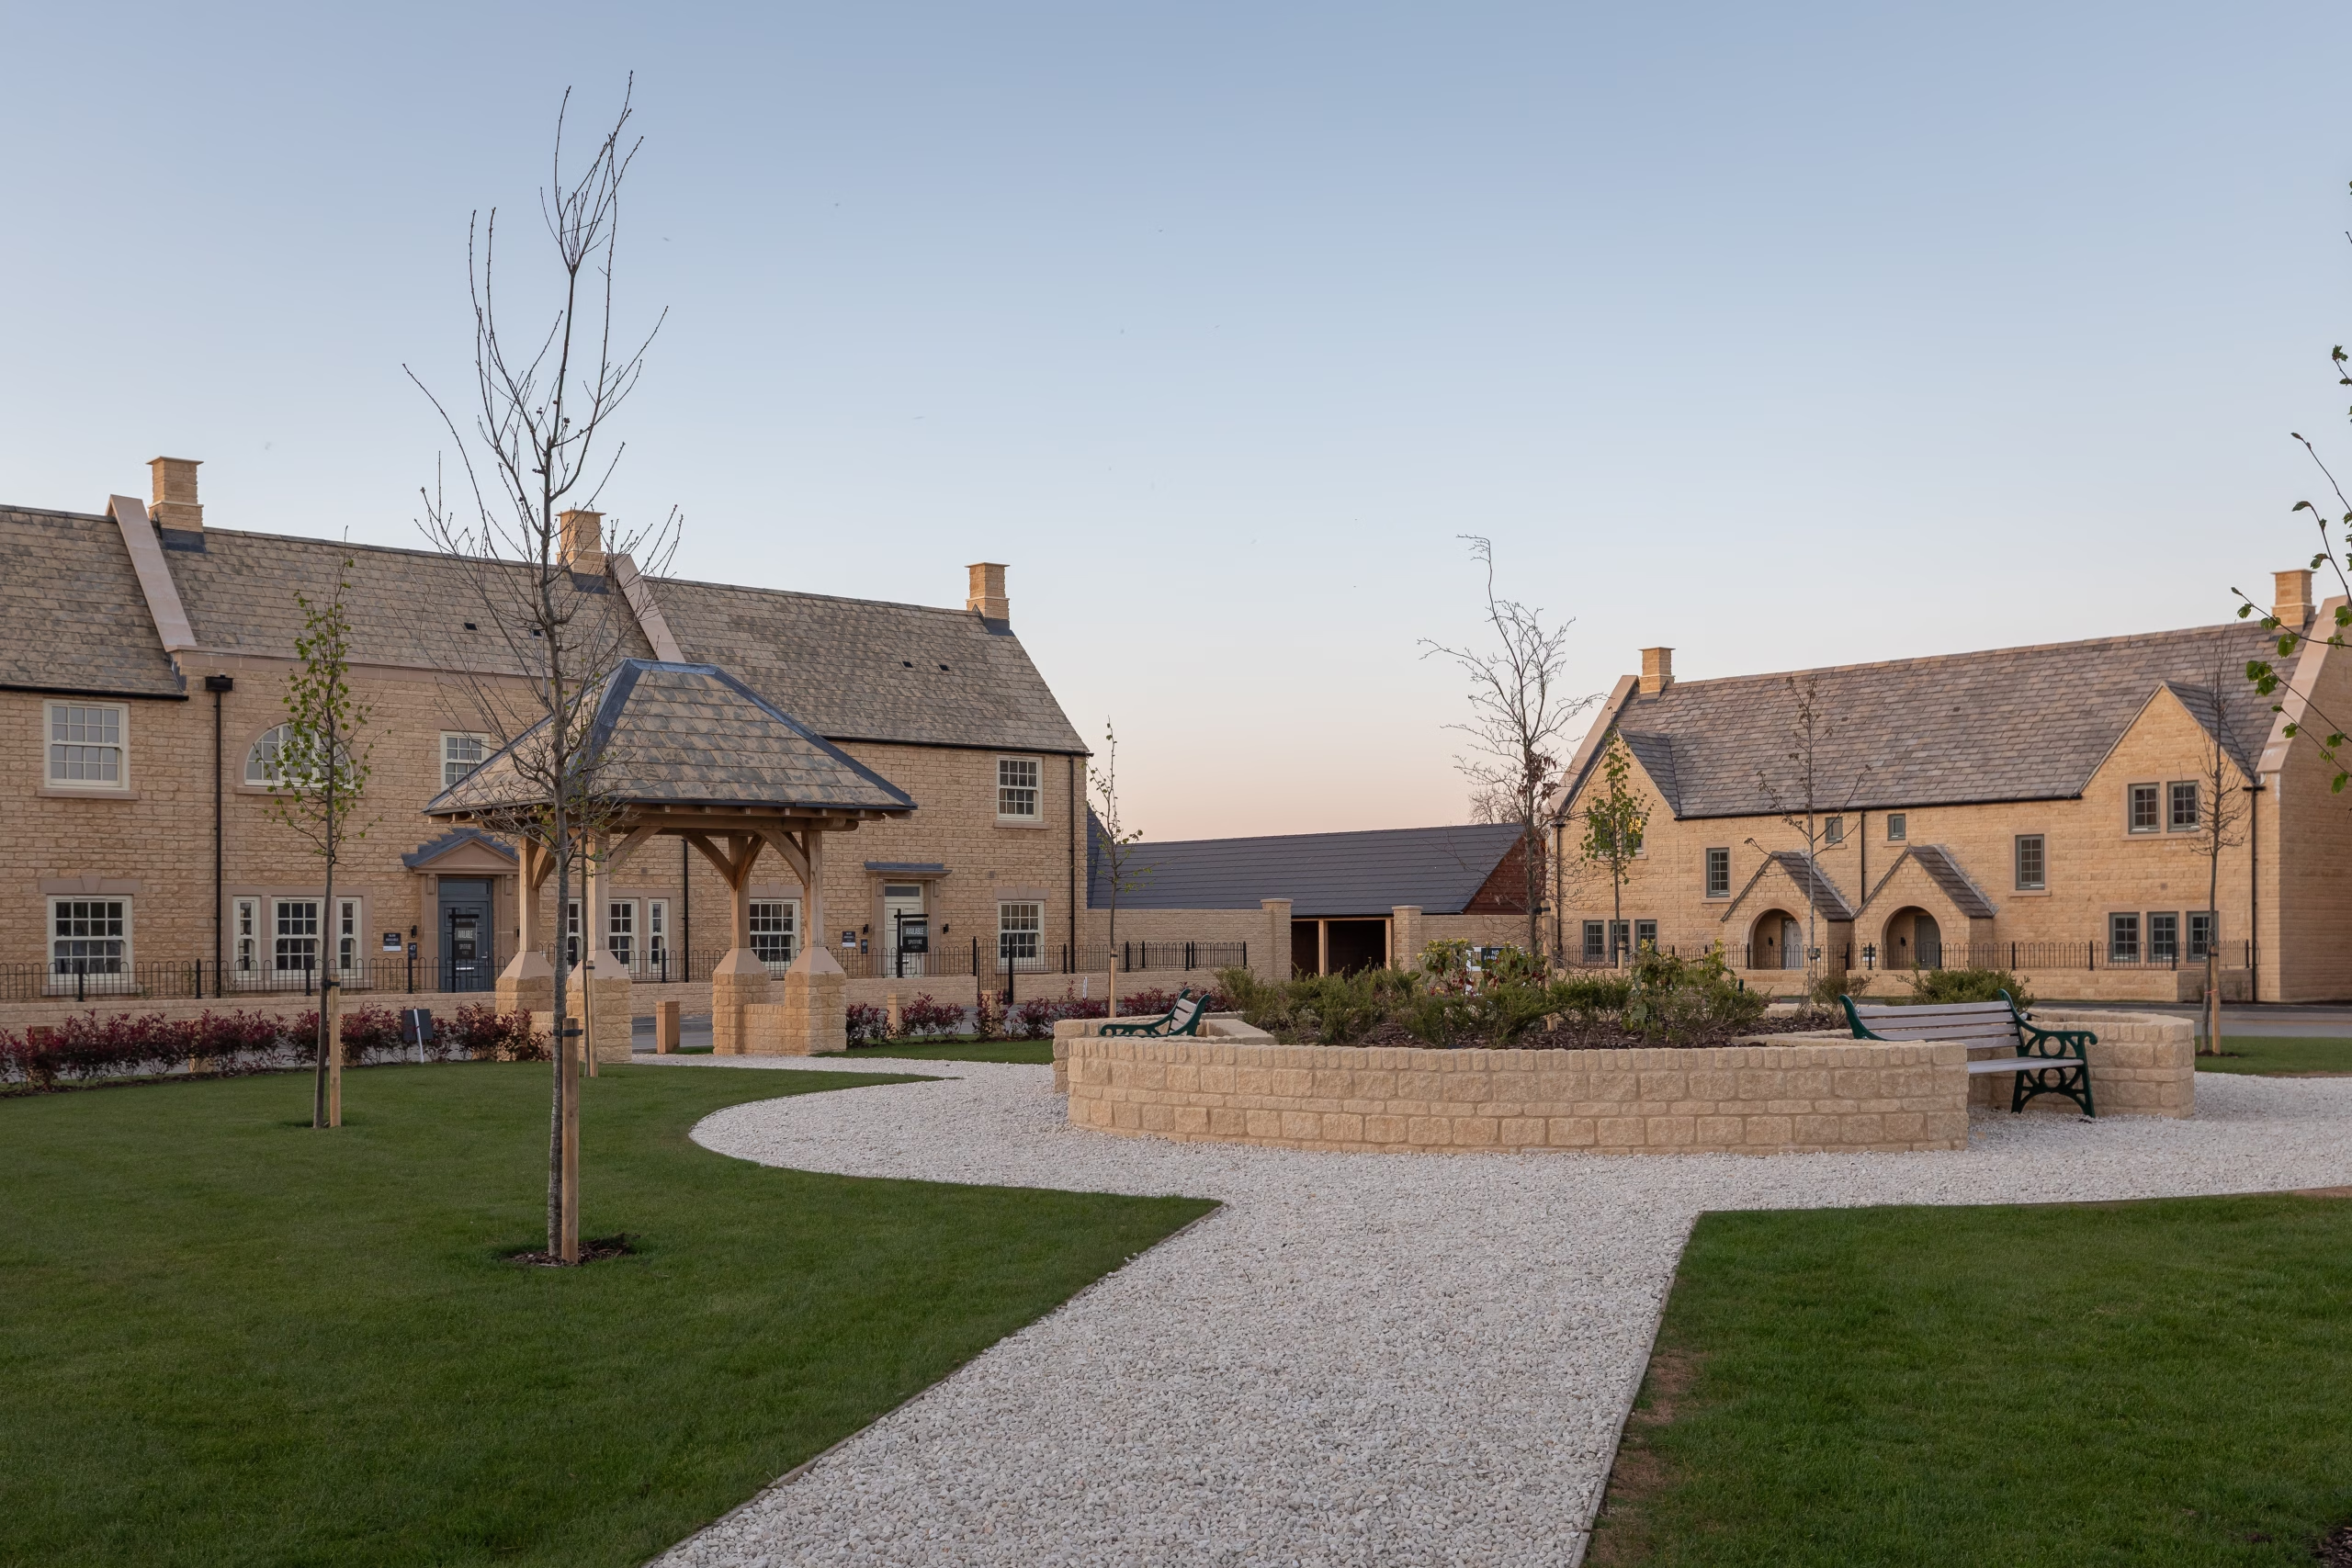
New build developments are often accused of looking the same wherever you find them. At Ellenbrook, our collection of 250 homes in Moreton-in-Marsh, we set out to prove that doesn’t have to be the case.
Now recognised in the Best Design for Three Storeys or Fewer category at the Housebuilder Awards 2026, Ellenbrook demonstrates what’s possible when new homes are designed with genuine understanding of the place they sit within.
Designing for a National Landscape
Moreton-in-Marsh sits within the Cotswolds, one of the country’s most protected landscapes, and its architecture carries centuries of established character. Rather than treating this as a constraint, our design team saw it as the starting point.
Working closely with the Cotswold Design Guide, Ellenbrook was shaped to avoid feeling like a conventional estate. The development is structured into a series of intimate pockets – courtyards, private roads and cul-de-sacs – each contributing to a sense of neighbourhood that has grown, rather than arrived all at once.
“It was crucial that Ellenbrook never felt like a conventional estate. Instead, we structured the community into a series of intimate pockets – courtyards, private roads and cul-de-sacs – so it feels like a neighbourhood that’s grown into its setting, rather than been built onto it.”
— Adrian Clift, Head of Design, Spitfire Homes
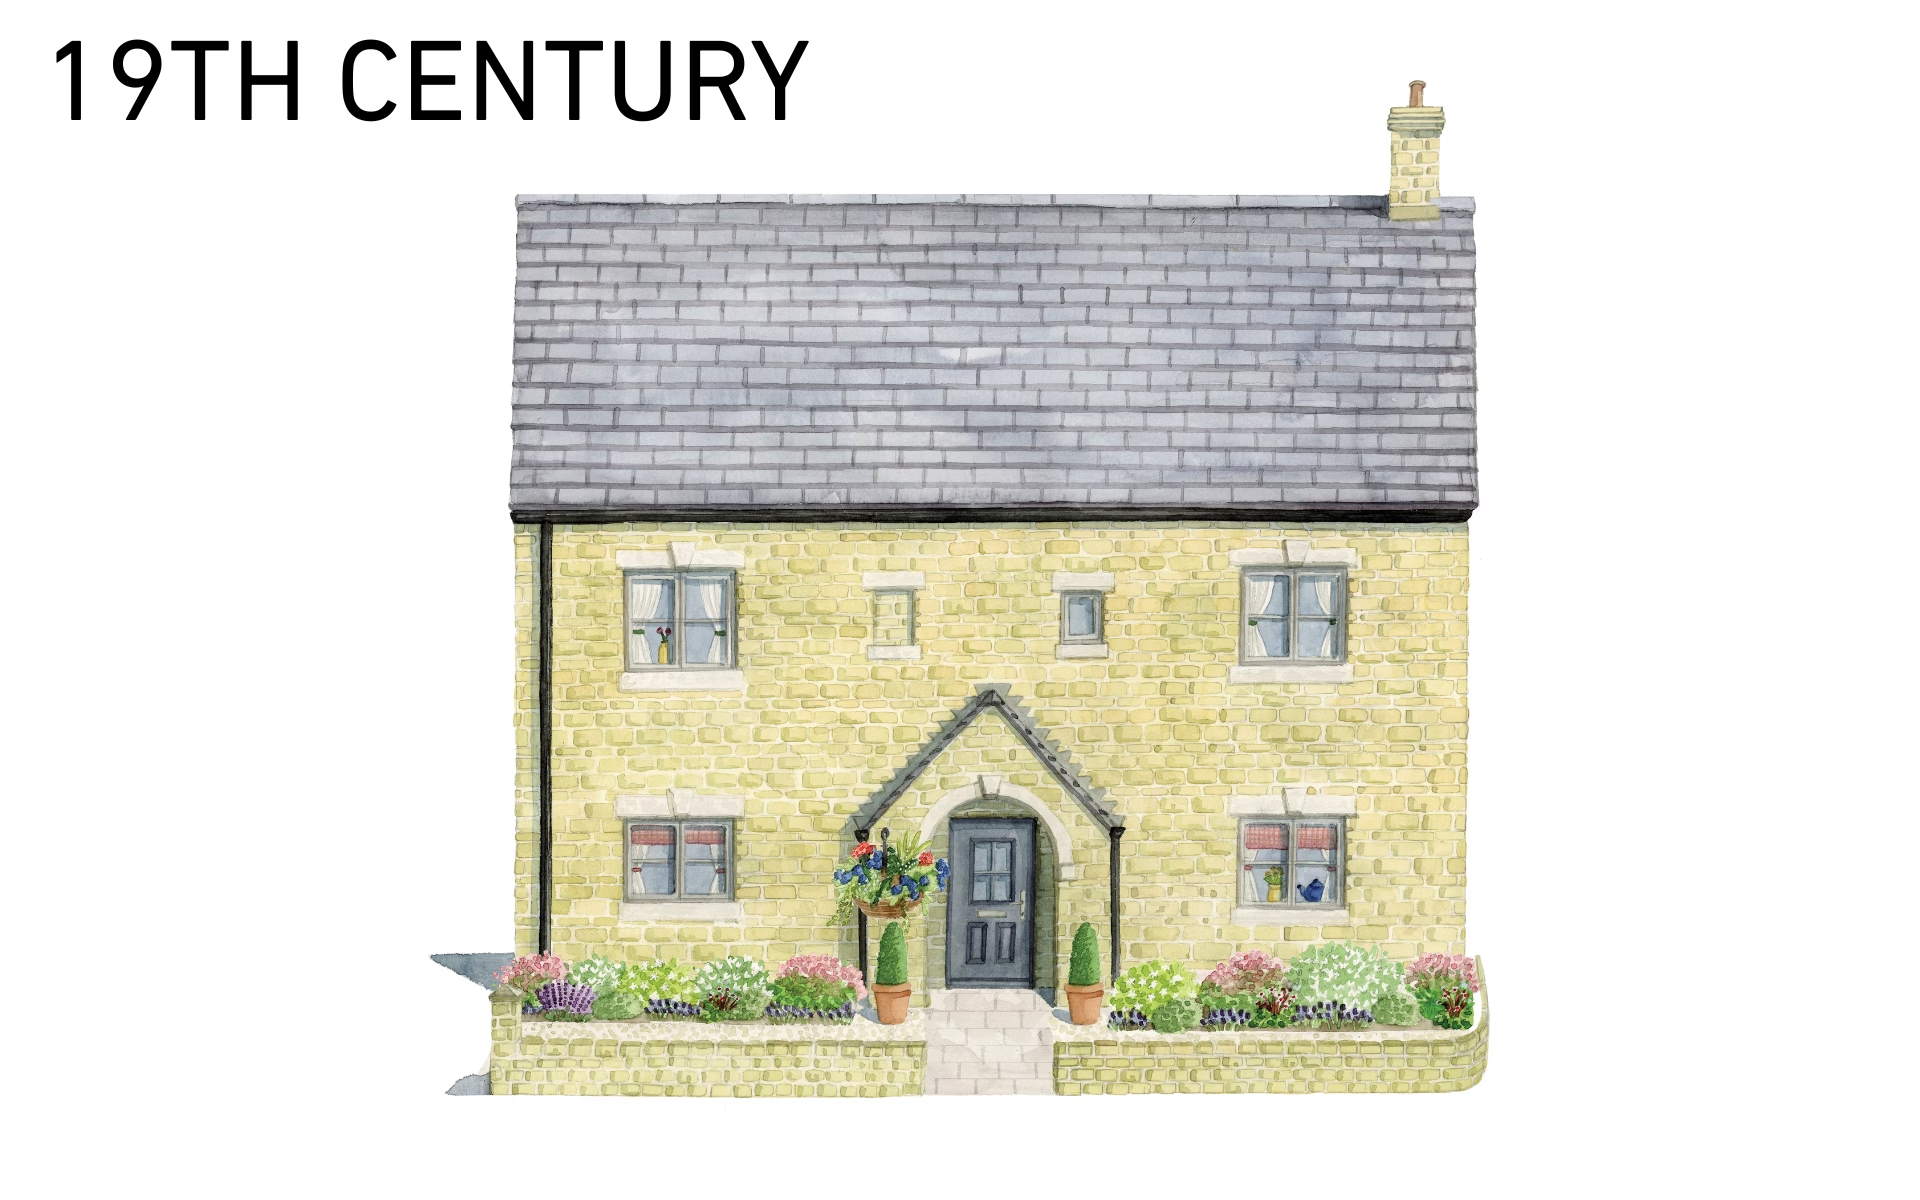
Four Character Areas, One Cohesive Story
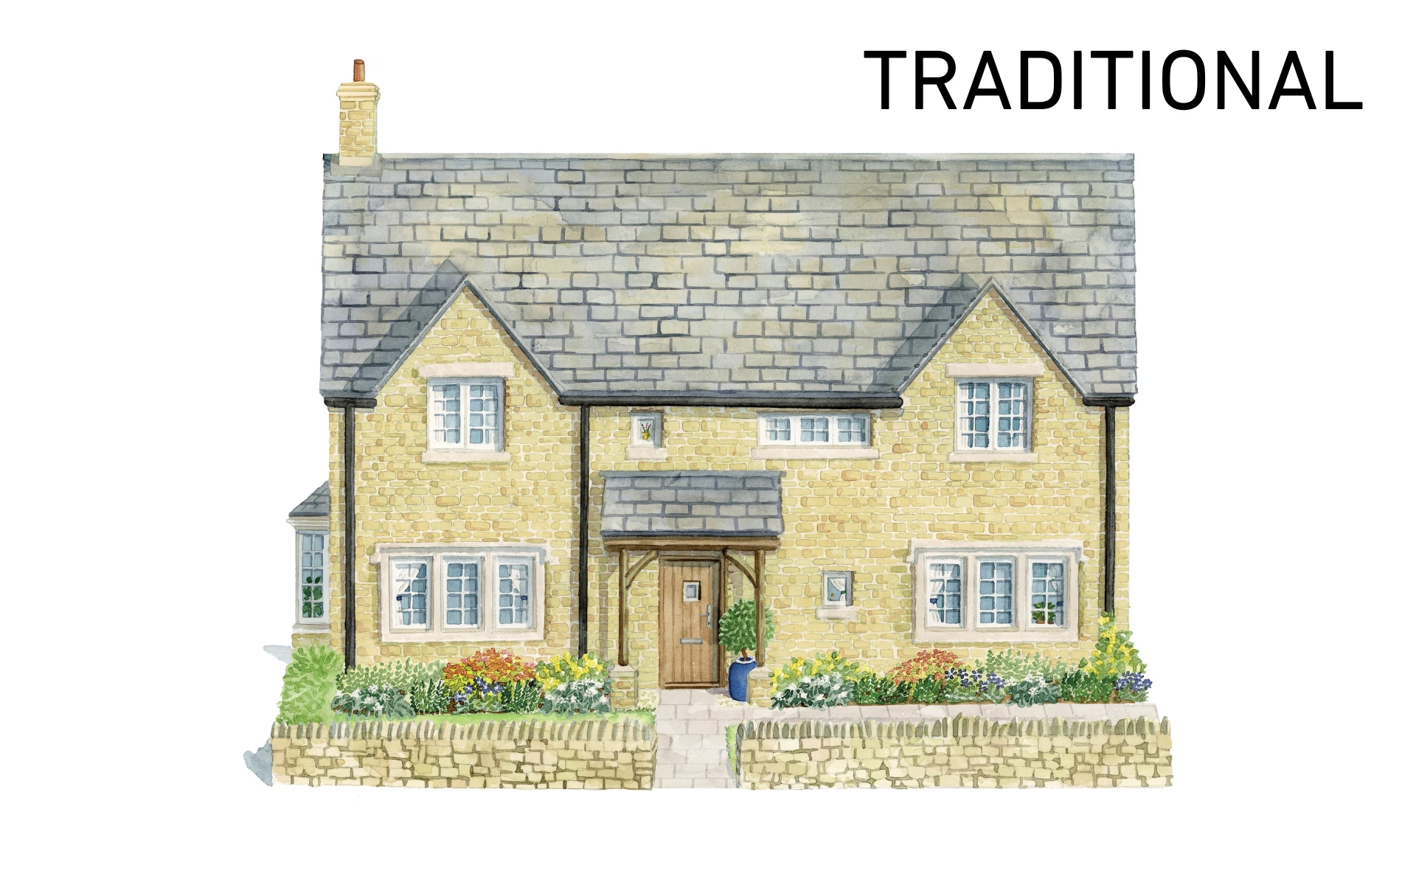
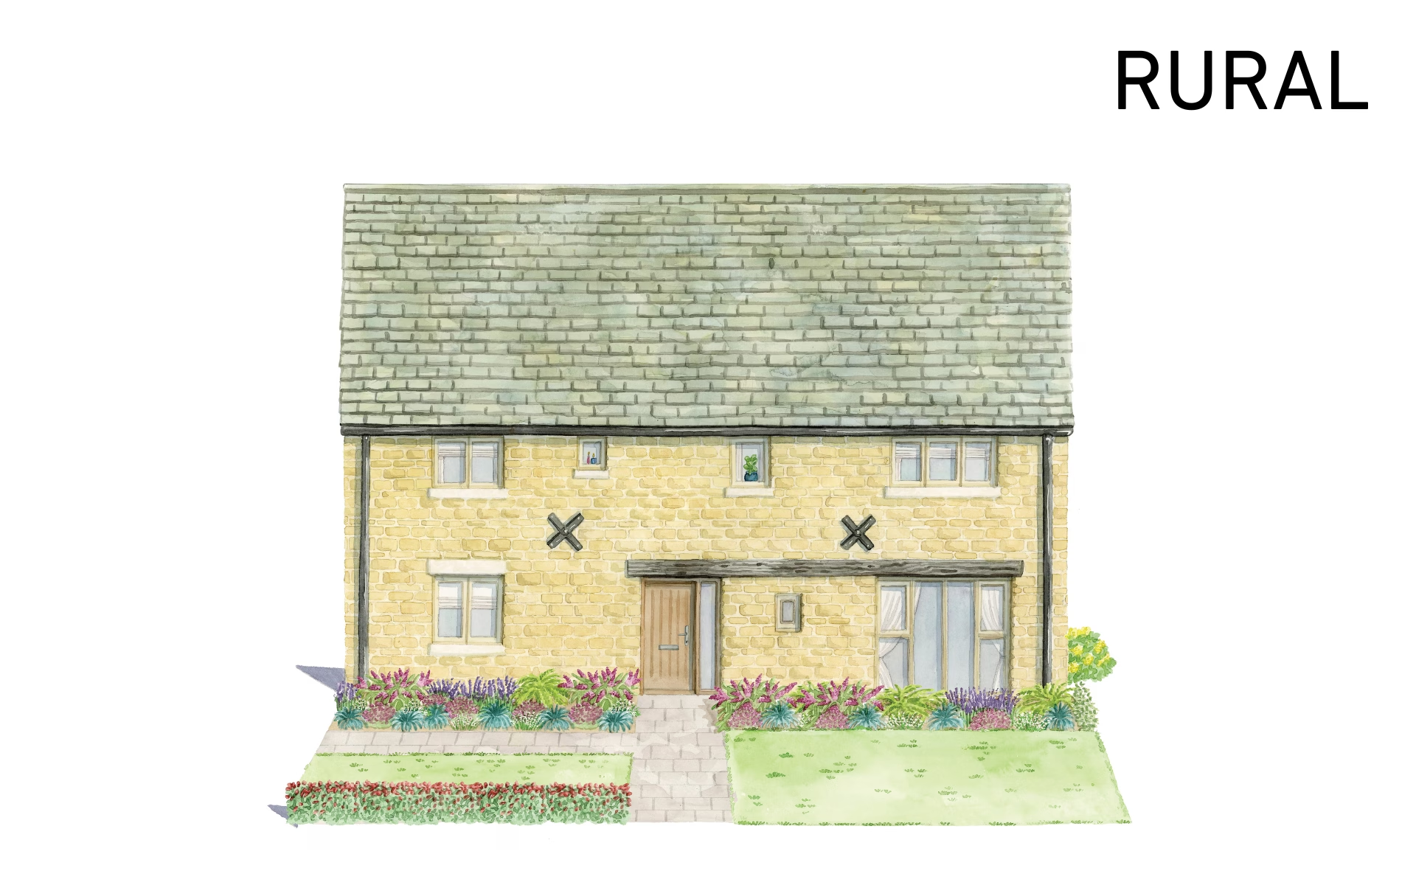
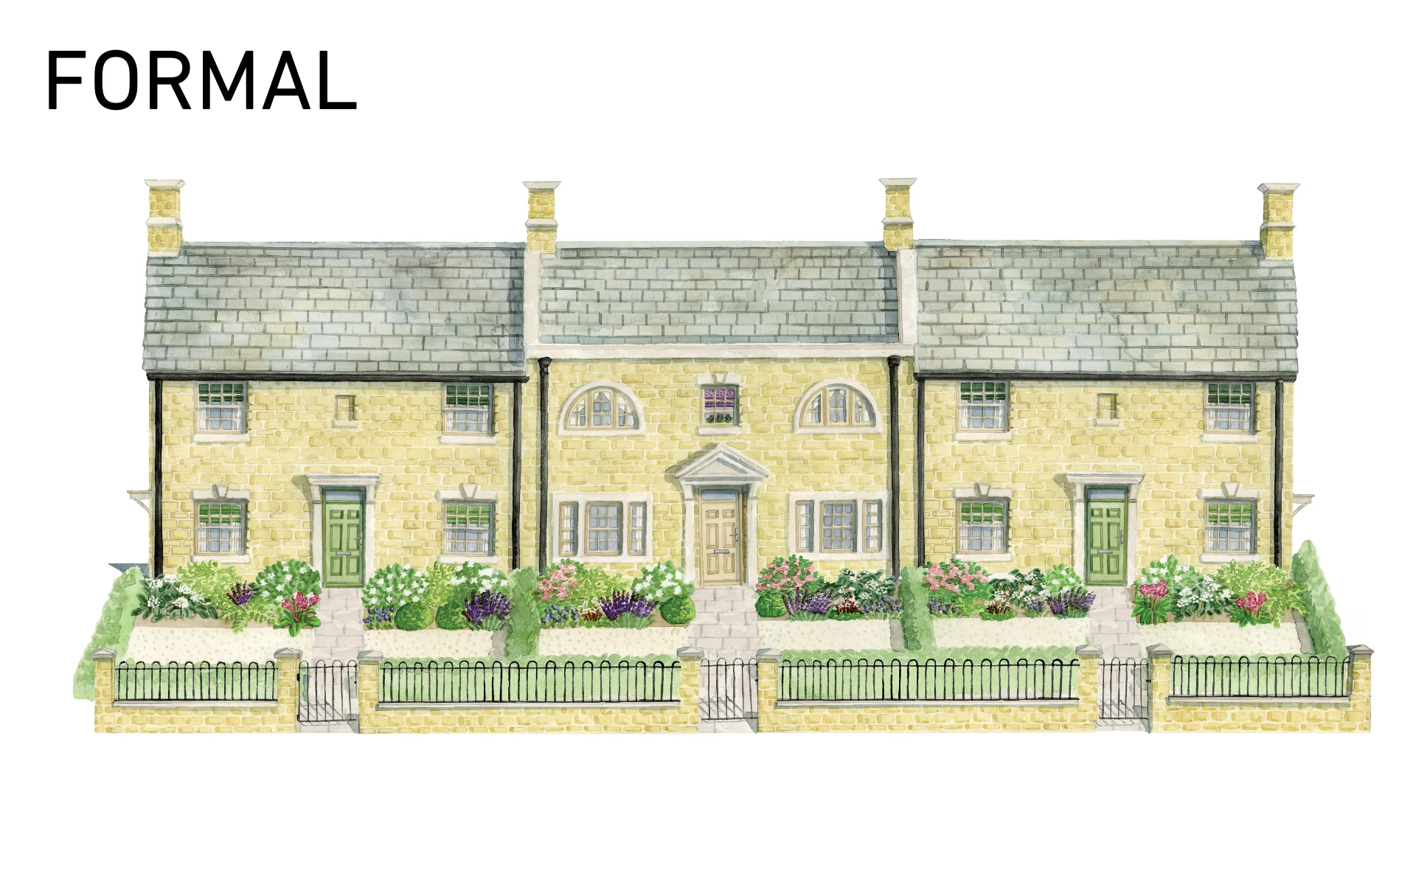
Rather than a single architectural style, Ellenbrook is built around four distinct character areas – each responding to a different strand of the town’s history, while remaining recognisably part of the same collection.
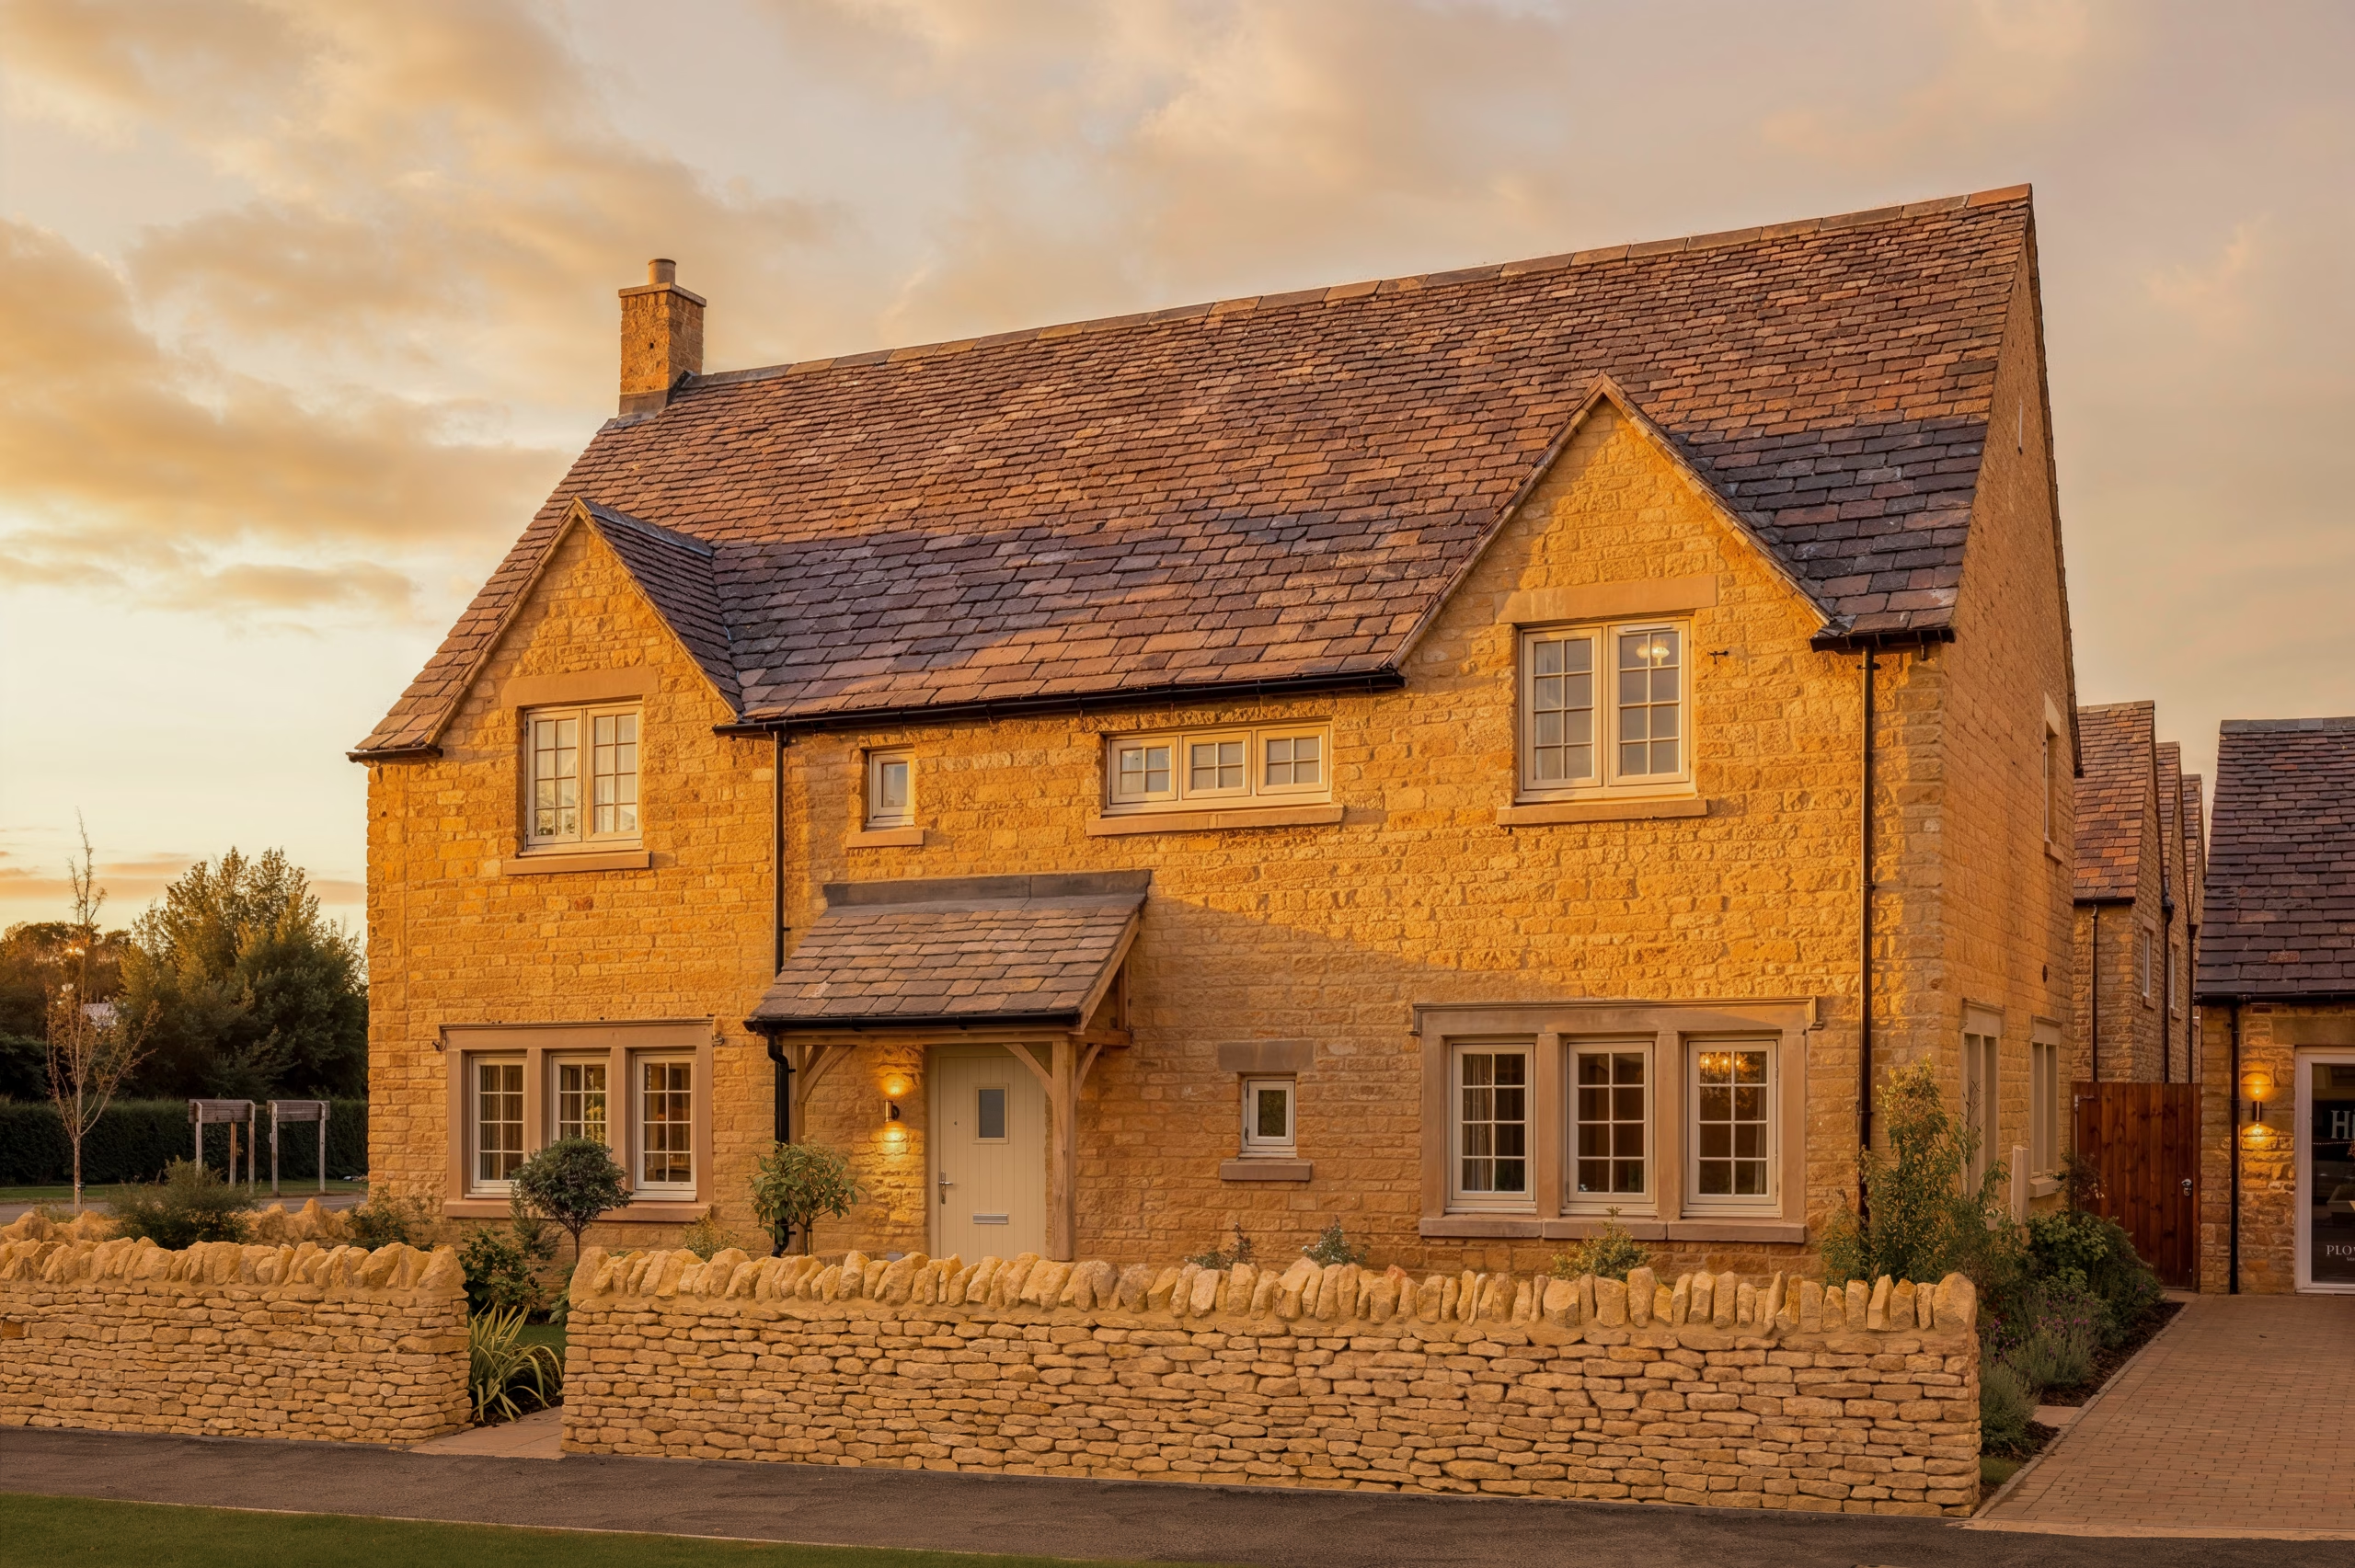
Traditional – Fronting the historic Fosse Way on the western edge of the site, these homes take their cue from the quintessential Cotswold cottage: natural slate roofs, stone mullions and handcrafted cock-and-hen walling.
Rural – Positioned on Ellenbrook’s outskirts, often arranged around courtyards, this character area softens the approach into town. A mix of stone and timber evokes a converted farmstead rather than a newly built one.
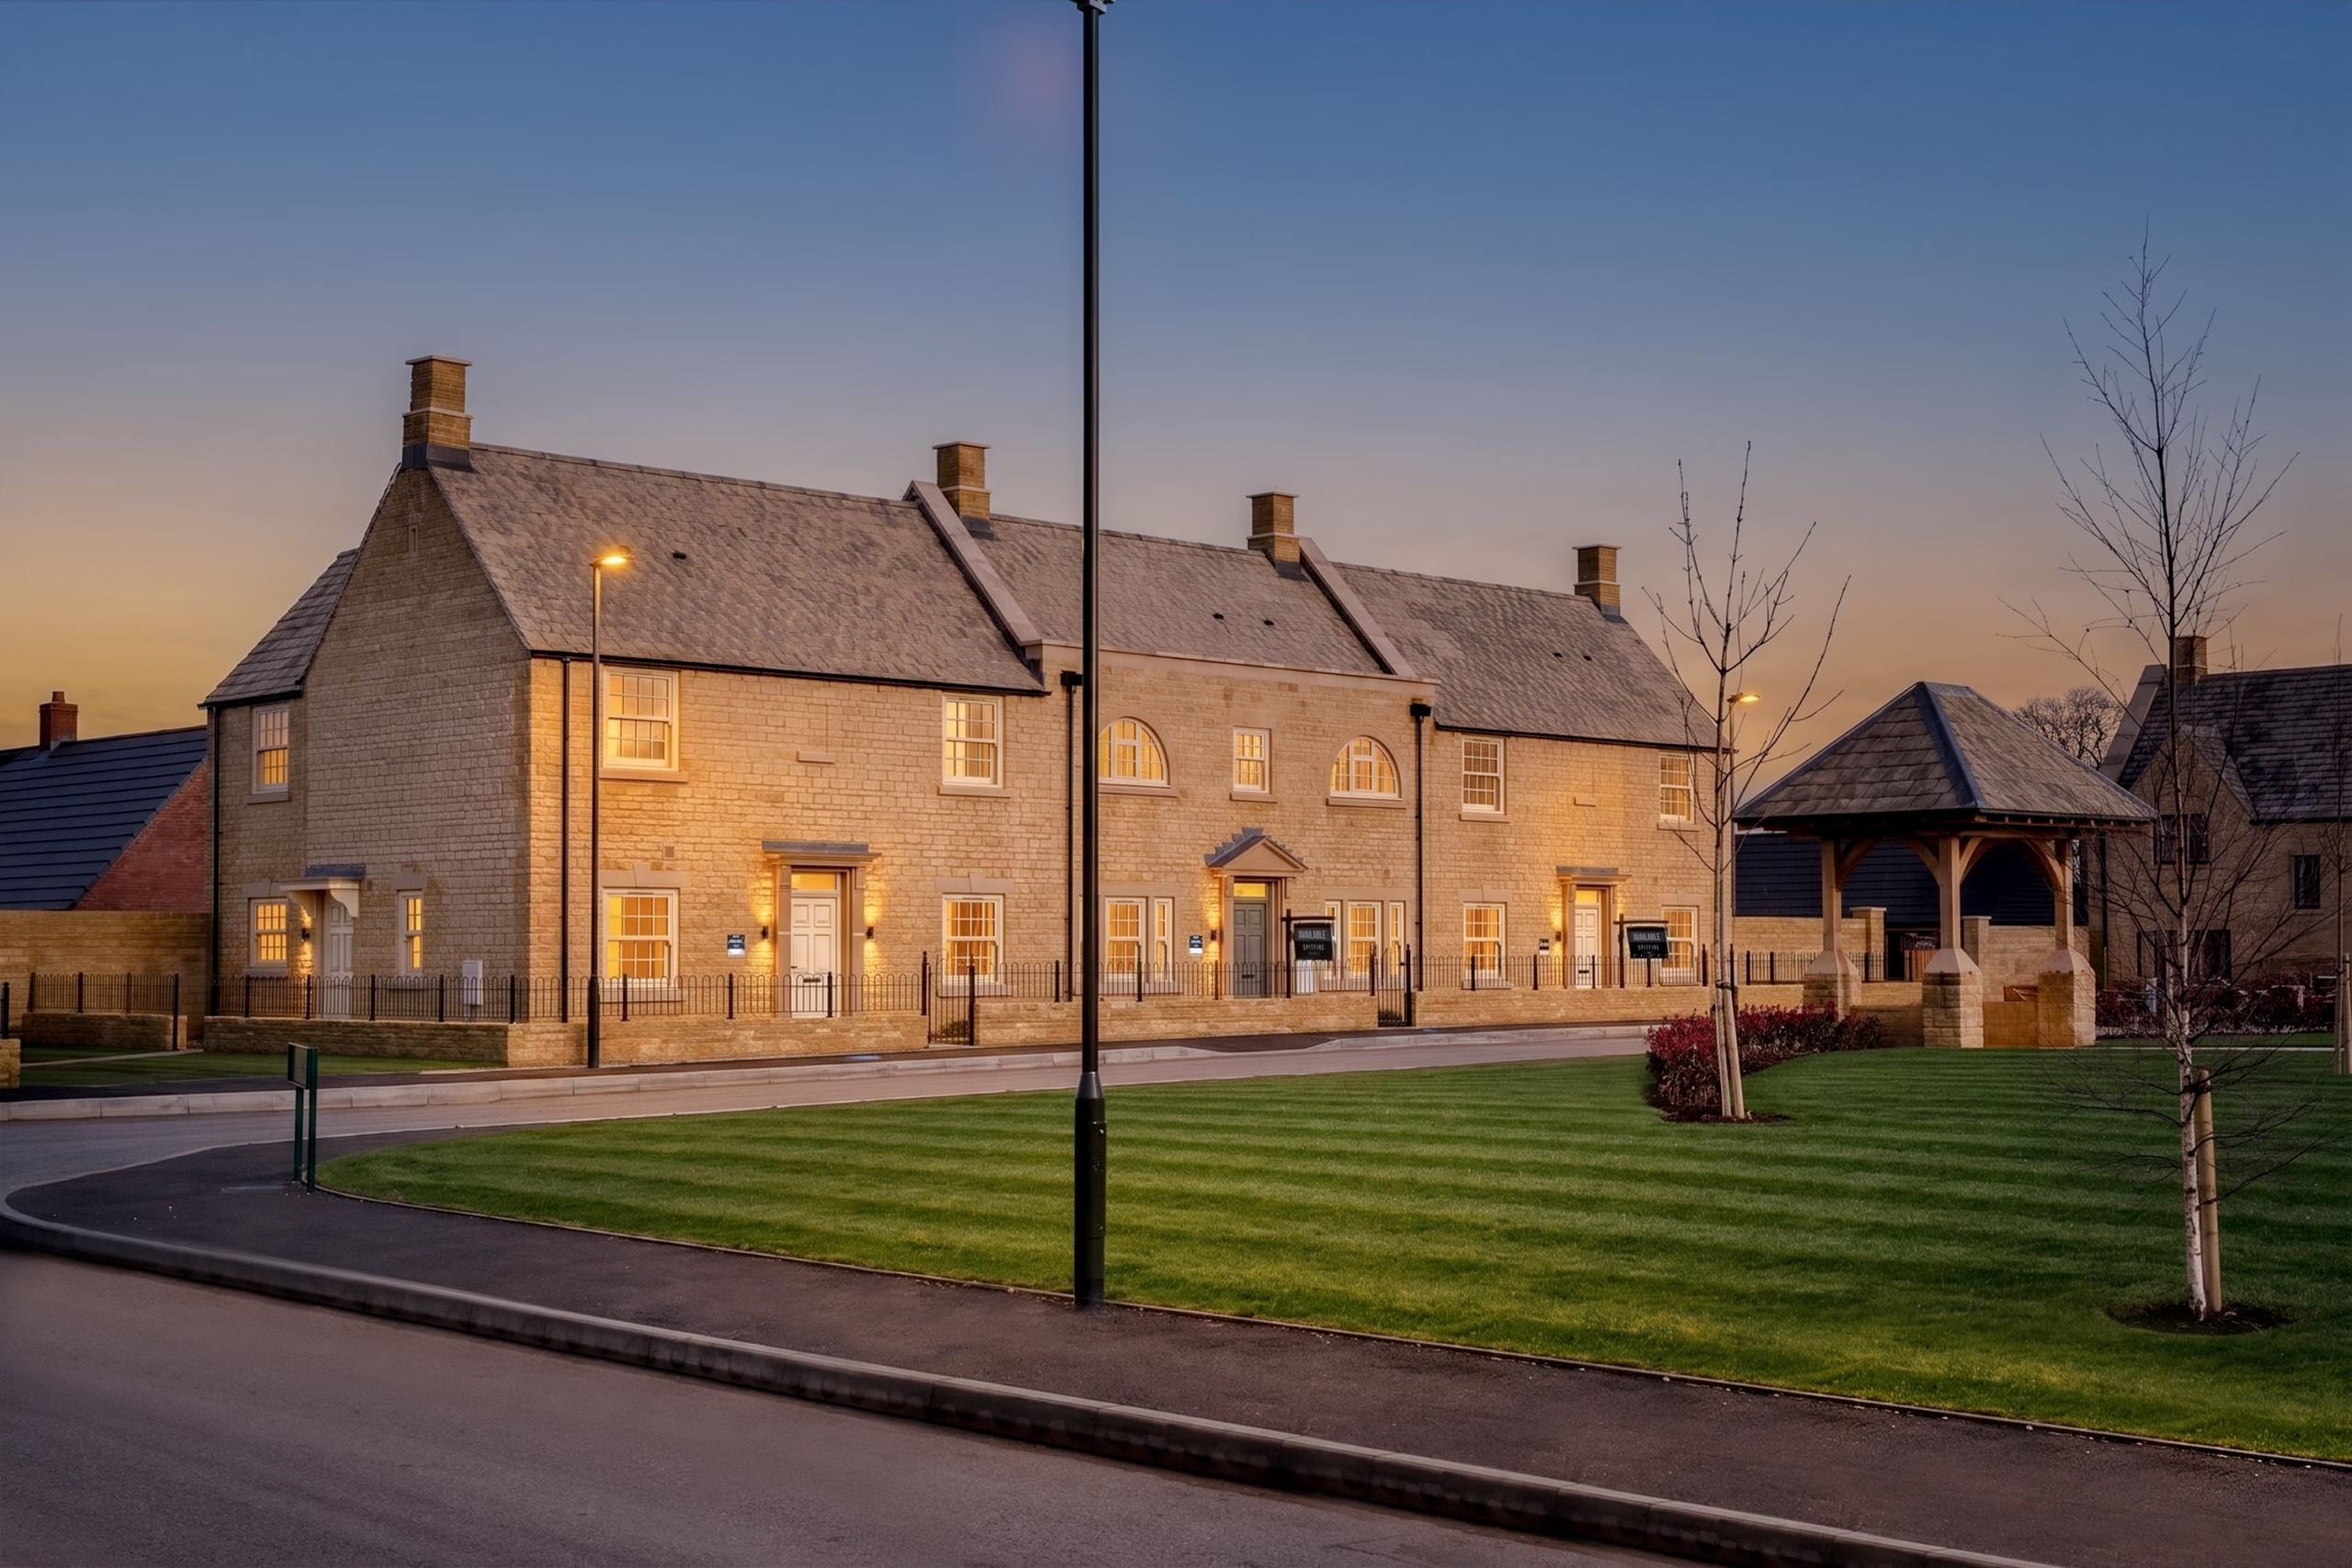
Formal – Framing Ellenbrook’s village square, this is the development’s focal point. Arched windows, stone parapets and a cast stone portico porch reference the grander buildings found within Moreton-in-Marsh itself.
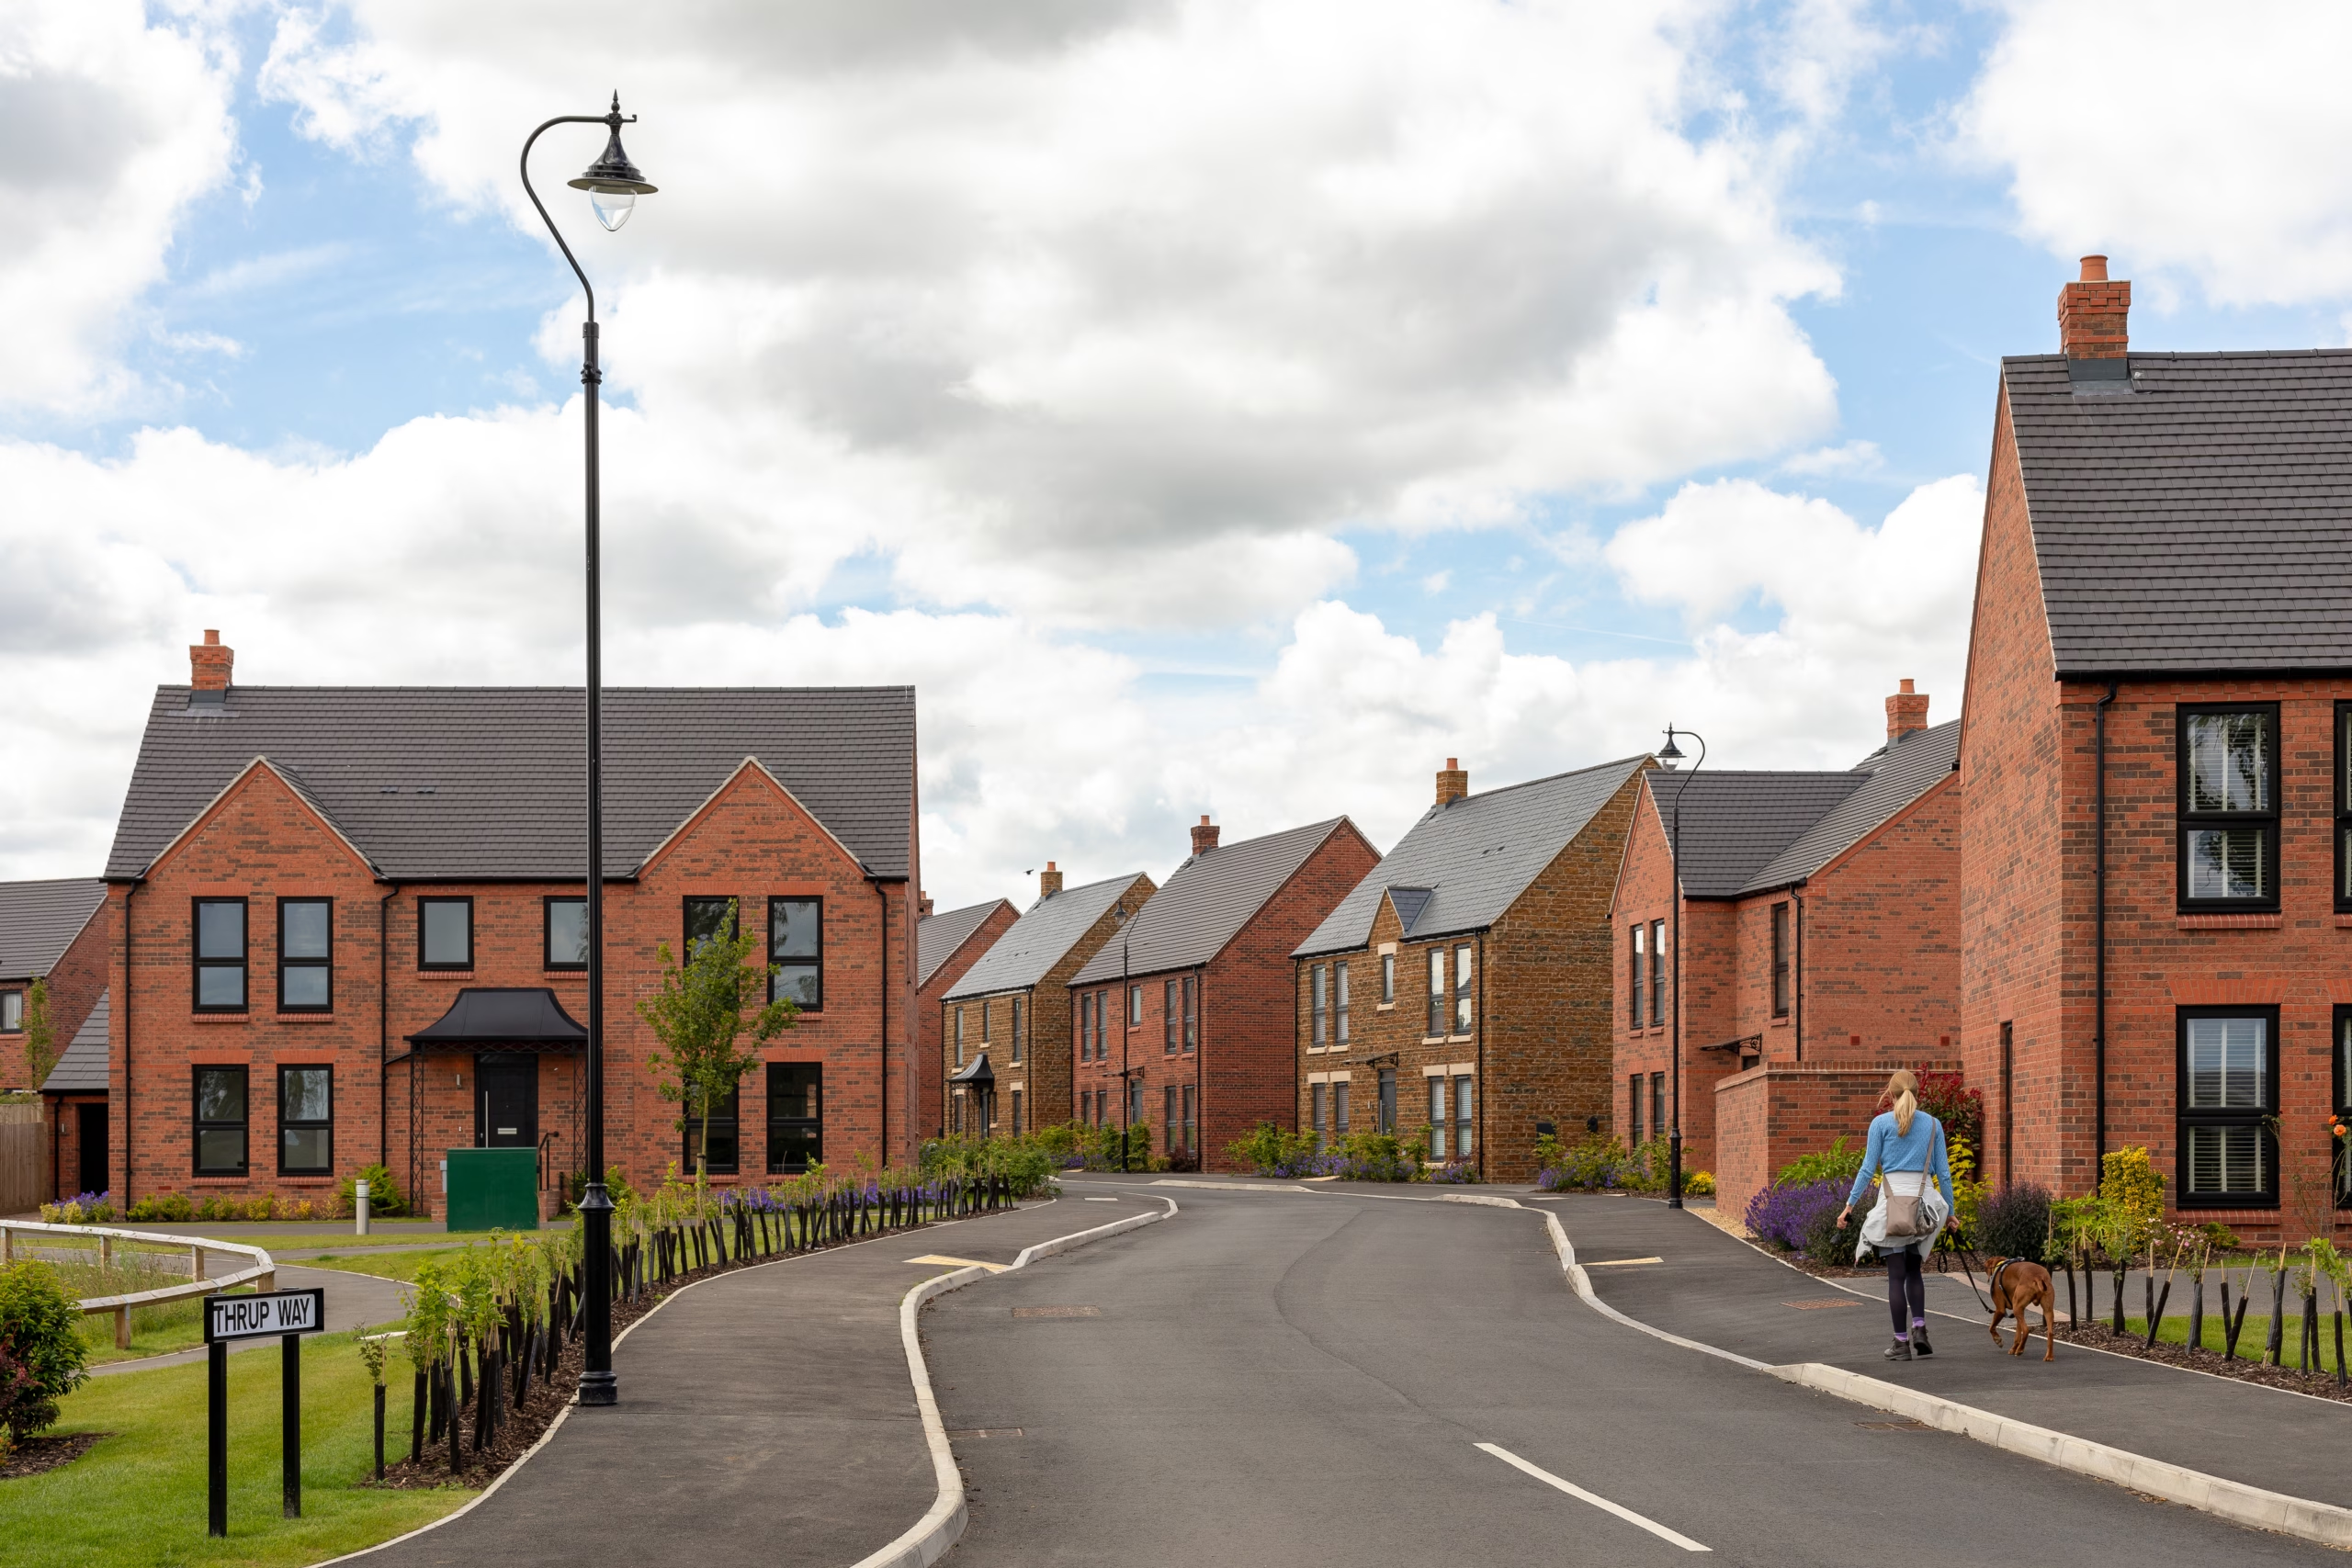
19th Century – Clustered towards the rear of the site, this area introduces red brick alongside stone, reflecting a later period of Cotswold building tradition and adding variation to the street scene.
The result is a curated rather than uniform palette – variety that still reads as unmistakably Cotswolds.
What Homeowners Are Saying
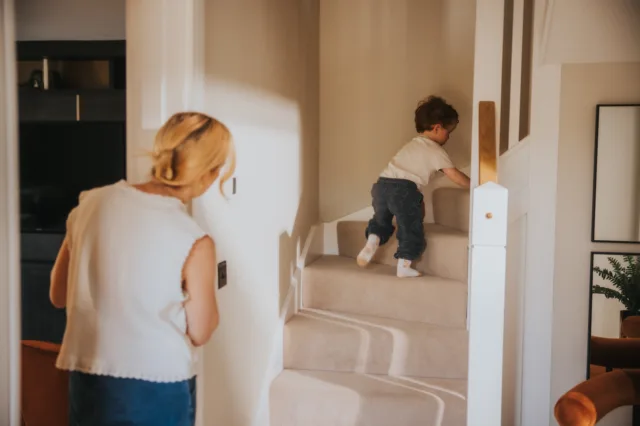
Design intent means little if it isn’t felt by the people living with it day to day. Here, an Ellenbrook resident explains what first drew her to the development:
“Moreton-in-Marsh was an area I particularly liked, and I was driving past Ellenbrook when it really stood out. The houses had been built in such an elegant and attractive way, and I was very drawn to that. The different styles and materials really caught my eye – everything felt so considered, not like typical new builds.”
Ellenbrook brings together four distinct character areas into one considered Cotswold collection. Schedule a viewing to see the design for yourself.