
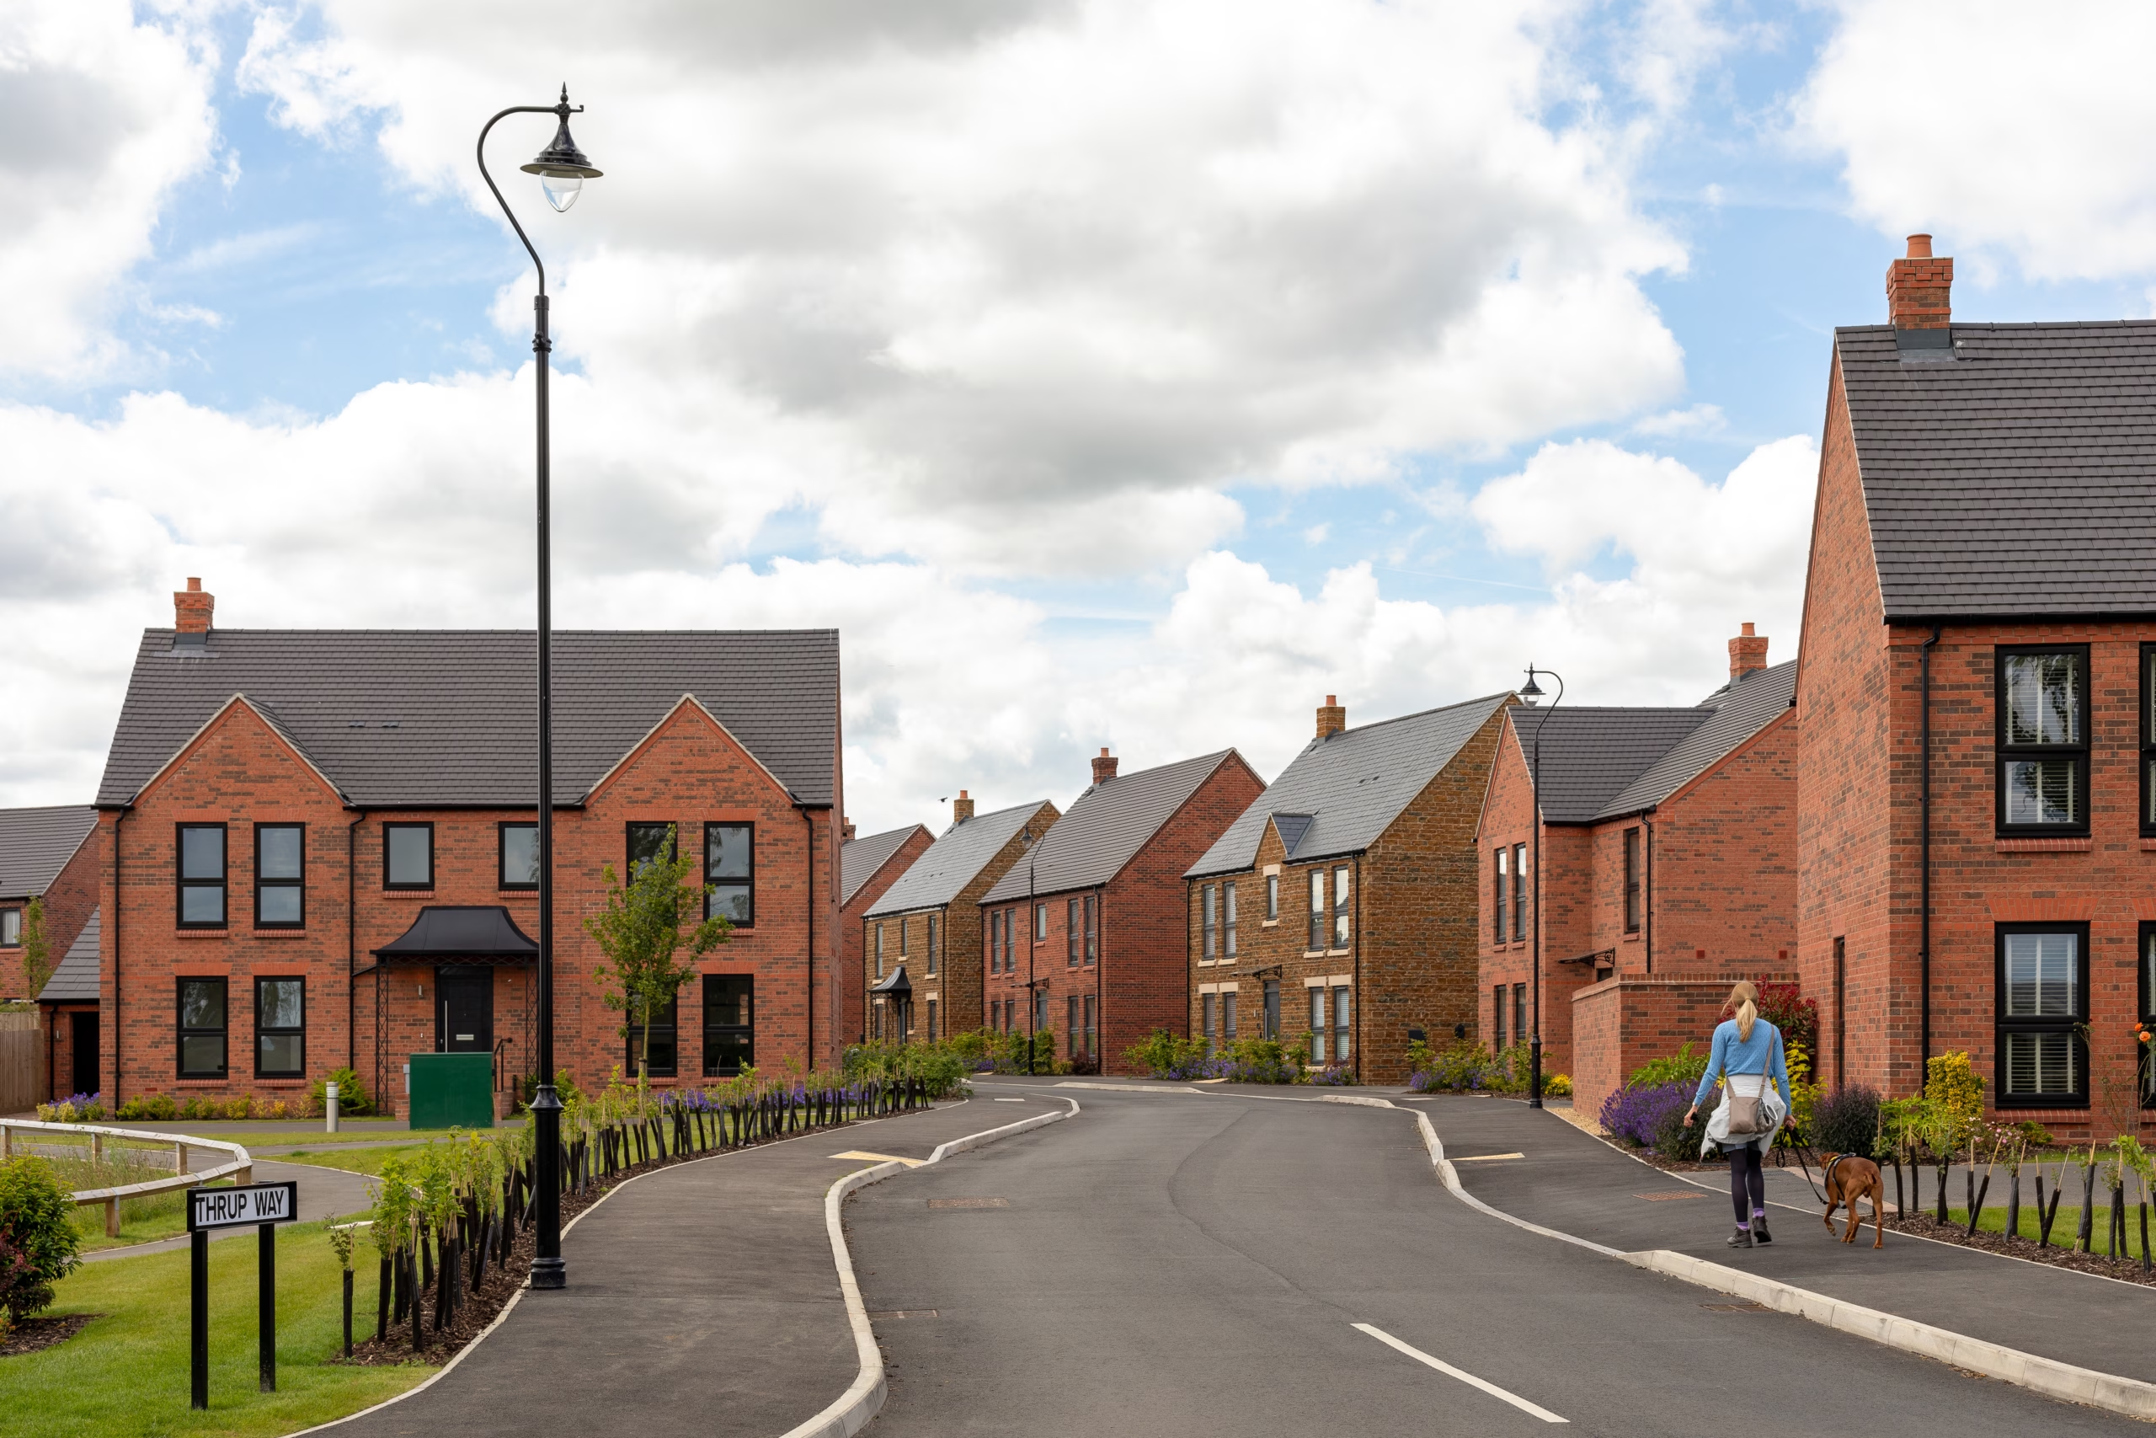

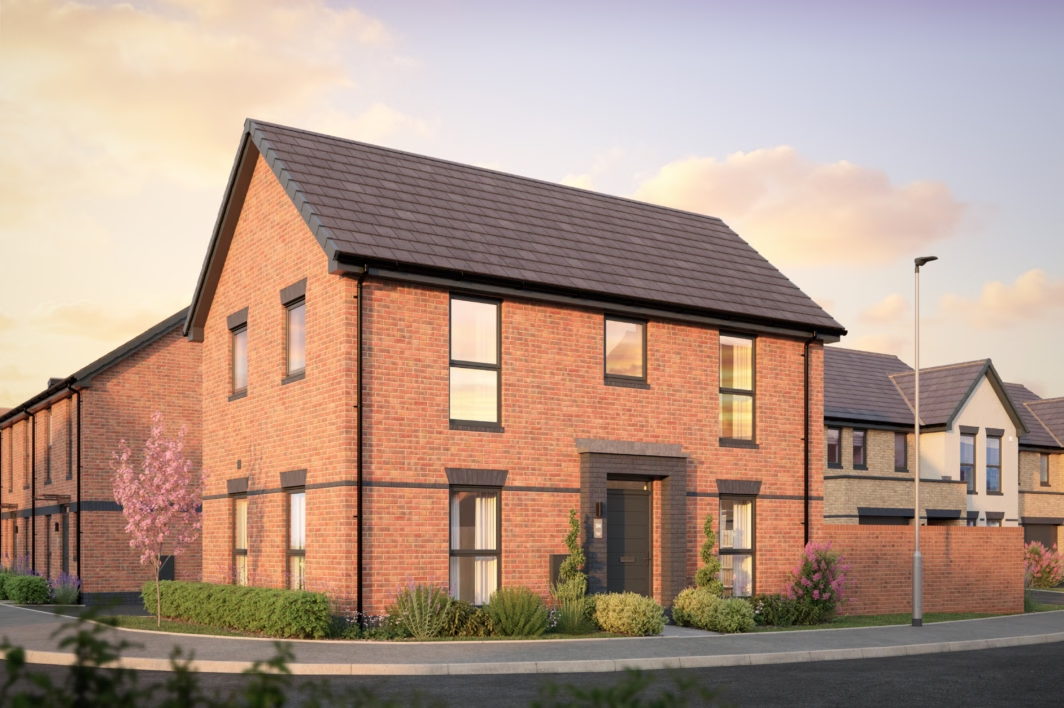
Hawkstone
NO. 1813 Bed • Semi Detached • Two Parking Spaces
Grantham Road, Radcliffe on Trent, NG12 2JP
Get Directions

Leanne & Laura




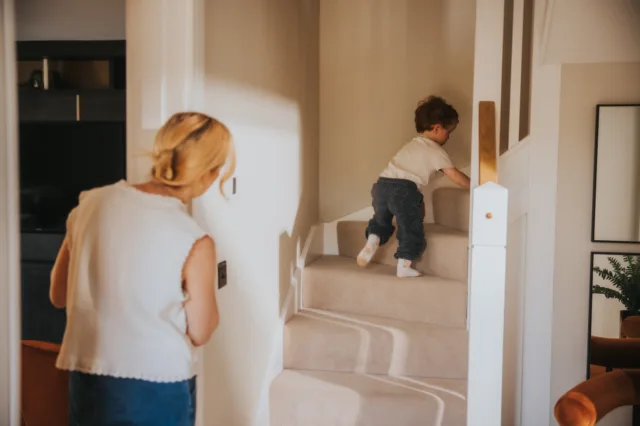
Thanks to the Hawkstone’s modern open plan layout downstairs, it is an ideal house for entertaining and relaxing as a family.
The light and airy living room opens onto the garden via glazed French doors.
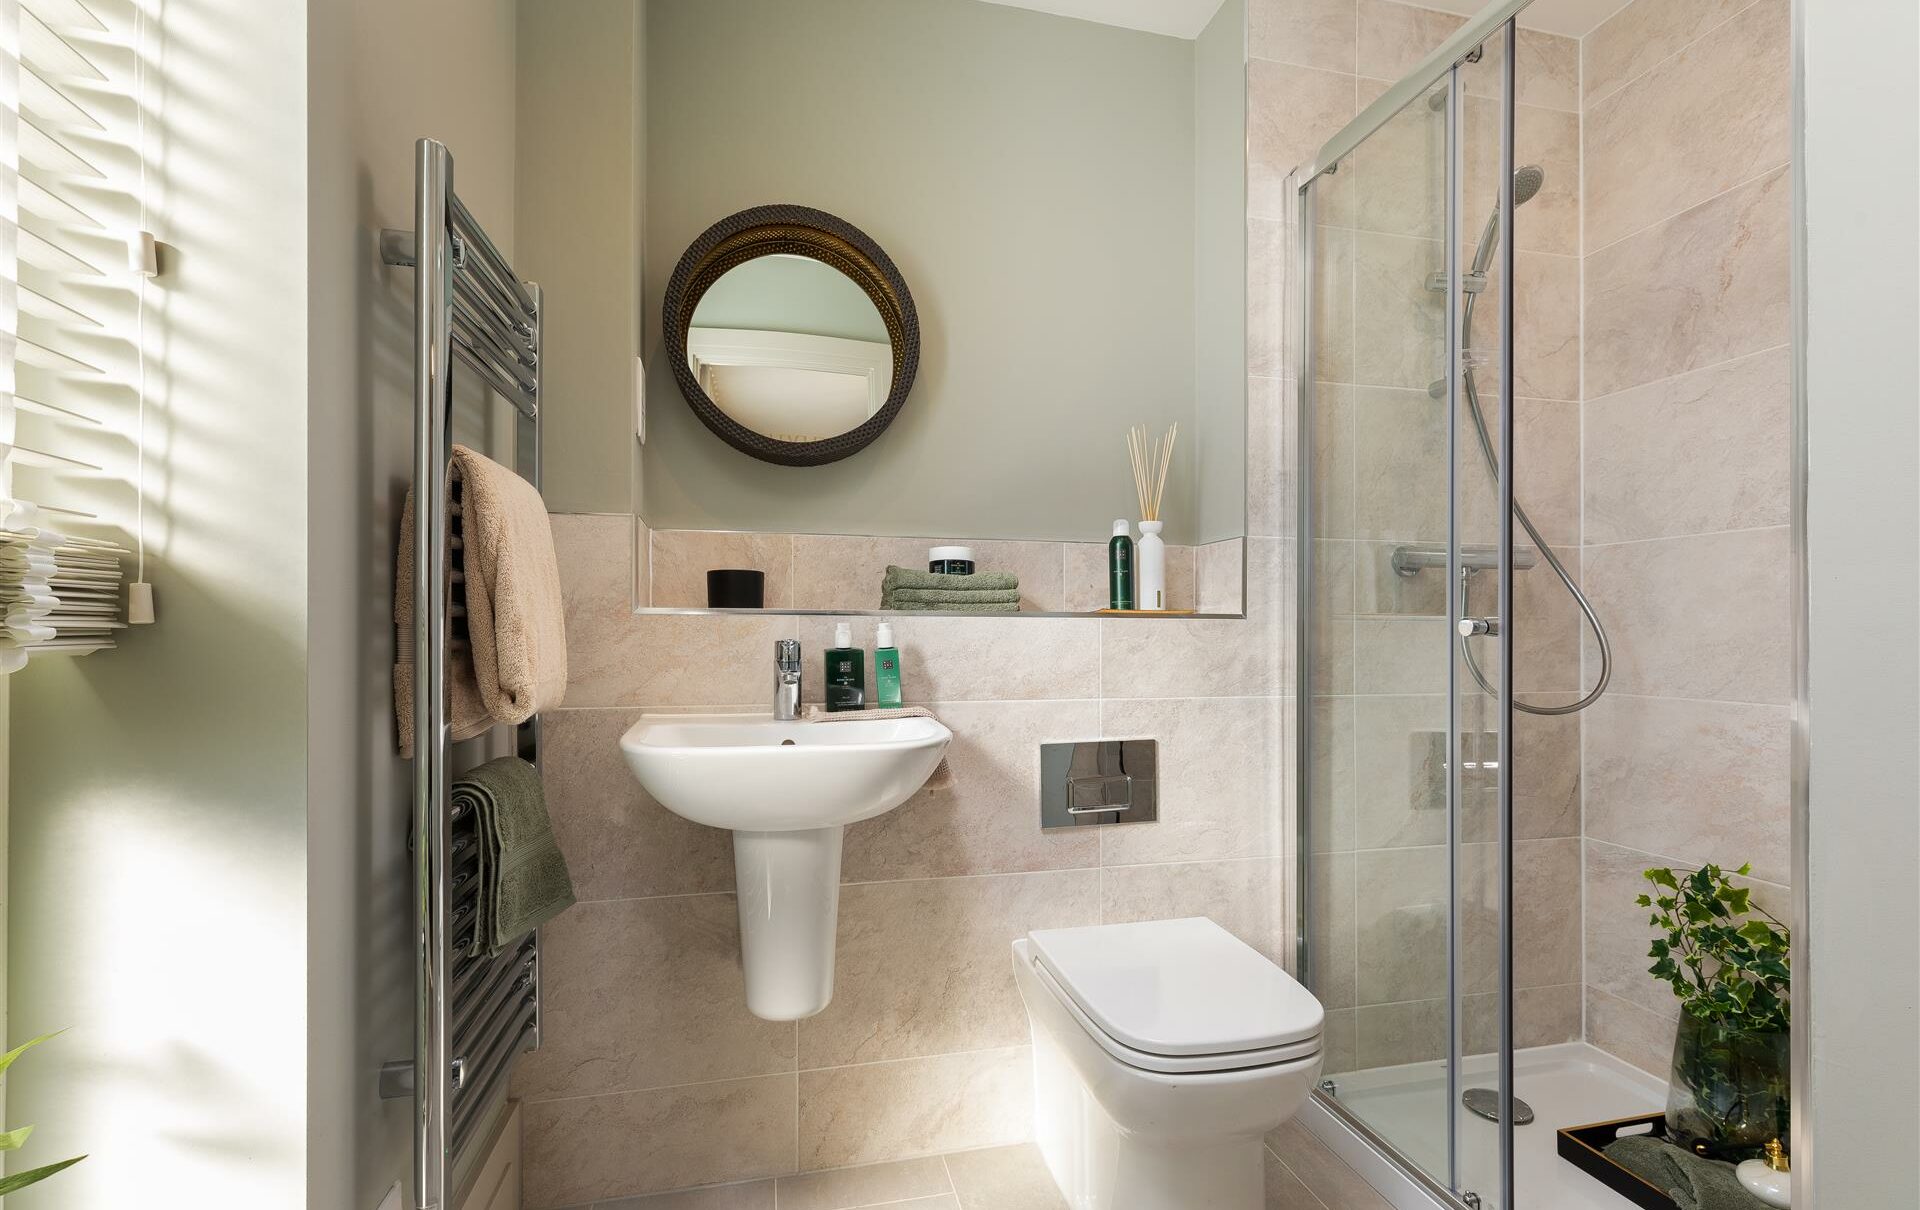
The first floor has three comfortable bedrooms, including the generous primary, paired with a contemporary en suite. The third bedroom is ideal for being converted into a study, nursery or dressing area.
Key Features
- Large Open Plan Kitchen, Dining and Living Room Area
- Glazed French Double Doors to Garden Area
- En Suite in the Primary Bedroom
Property Highlight
No.240 is a 4-bedroom detached family home now ready to move into. Priced at £525,000 and occupying a prime position at Sherbourne, this property is on a private driveway and enjoys a south-facing garden.
More InformationWhat's my budget?
Using our Home Affordability Calculator, you can determine which properties fit within your budget.
More InformationWHY WAIT FOR YOUR FIRST HOME?
Thinking of waiting for the Your First Home scheme? You may be closer to homeownership than you think. With a range of tailored incentives ideal for first-time buyers available on selected homes, discover what’s available today. Your first move starts with a conversation.
What's my home worth?
Get an idea of your home’s current market value with our Home Value Calculator.
More InformationPart Exchange Available
Struggling to sell your existing home? Our Part Exchange scheme removes the stress by providing an immediate offer on your current home.
More InformationExclusive Homes for First-Time Buyers
In order to support the housing demand in Radcliffe on Trent, a selection of properties on offer at Sherbourne are available for first-time buyers to purchase at 80% of the open market value.
More InformationSpitfire Concierge
If you are considering a new home with Spitfire but haven’t sold your existing property, then Spitfire Concierge is for you.
More Information

Hawkstone
NO. 181
£315,000 • 3 Bed • Parking Space • Semi Detached
Grantham Road, Radcliffe on Trent, NG12 2JP
Get DirectionsSimilar properties at Sherbourne
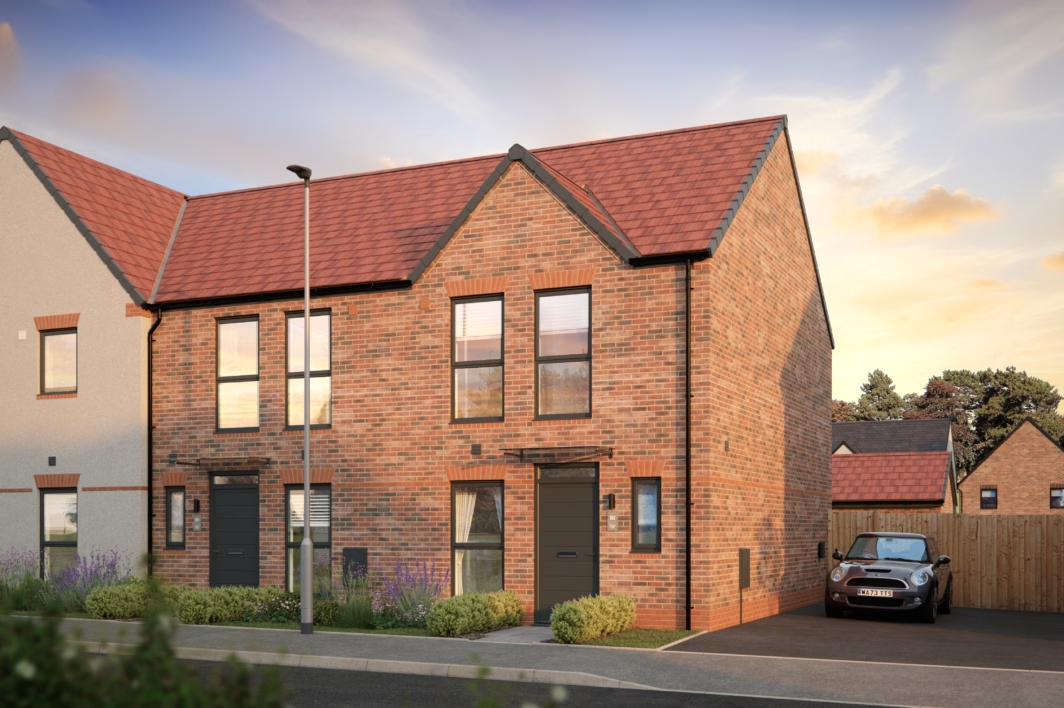
Stowford
No. 21
£285,000
- 2 Bed
- Terrace
- Two Parking Spaces

Broxton
No. 20
£350,000
- 3 Bed
- End-of-terrace
- Two Parking Spaces

Farleigh
No. 258
Offers Over £350,000
- 4 Bed
- Townhouse
- Two Parking Spaces
Dovecliff
No. 260
£370,000
- 3 Bed
- Detached
- Two Parking Spaces