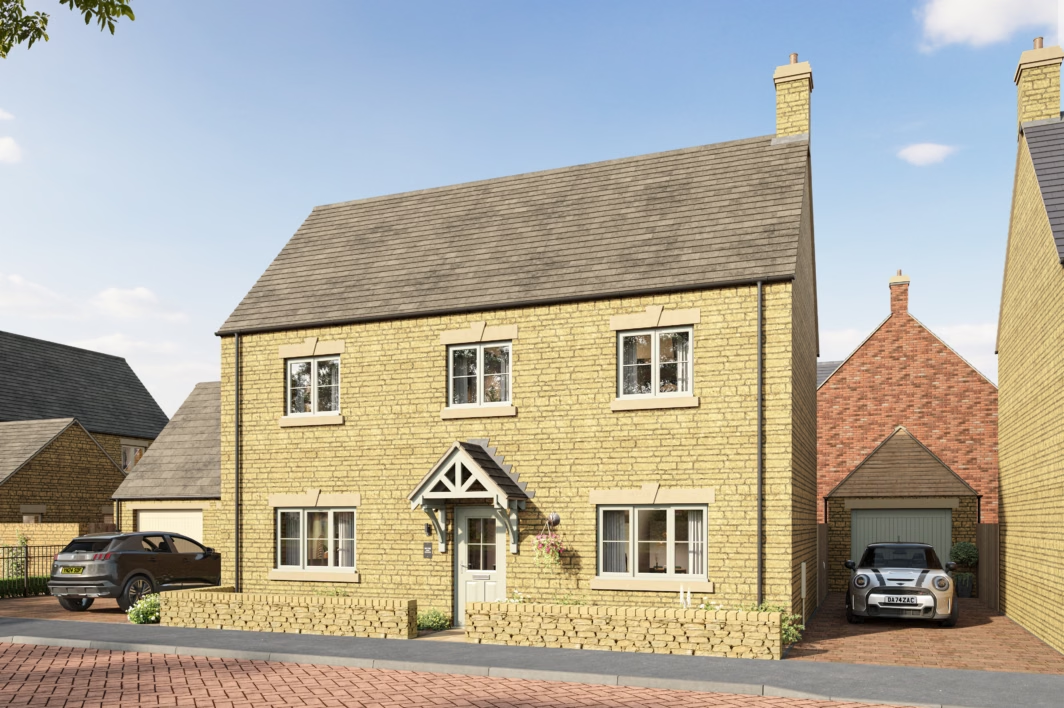

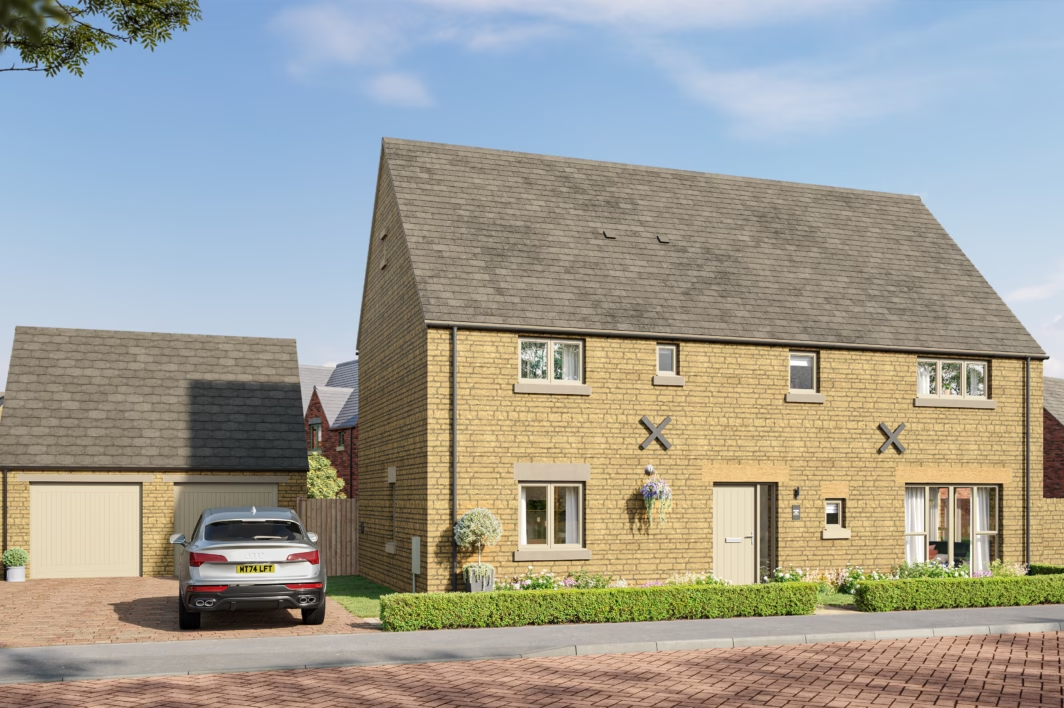
Meadowcroft
NO. 2484 Bed • Detached • Double Garage
Fosse Way, Moreton-in-Marsh, Gloucestershire, The Cotswolds, GL56 0DS
Get Directions

Hannah & Geneva
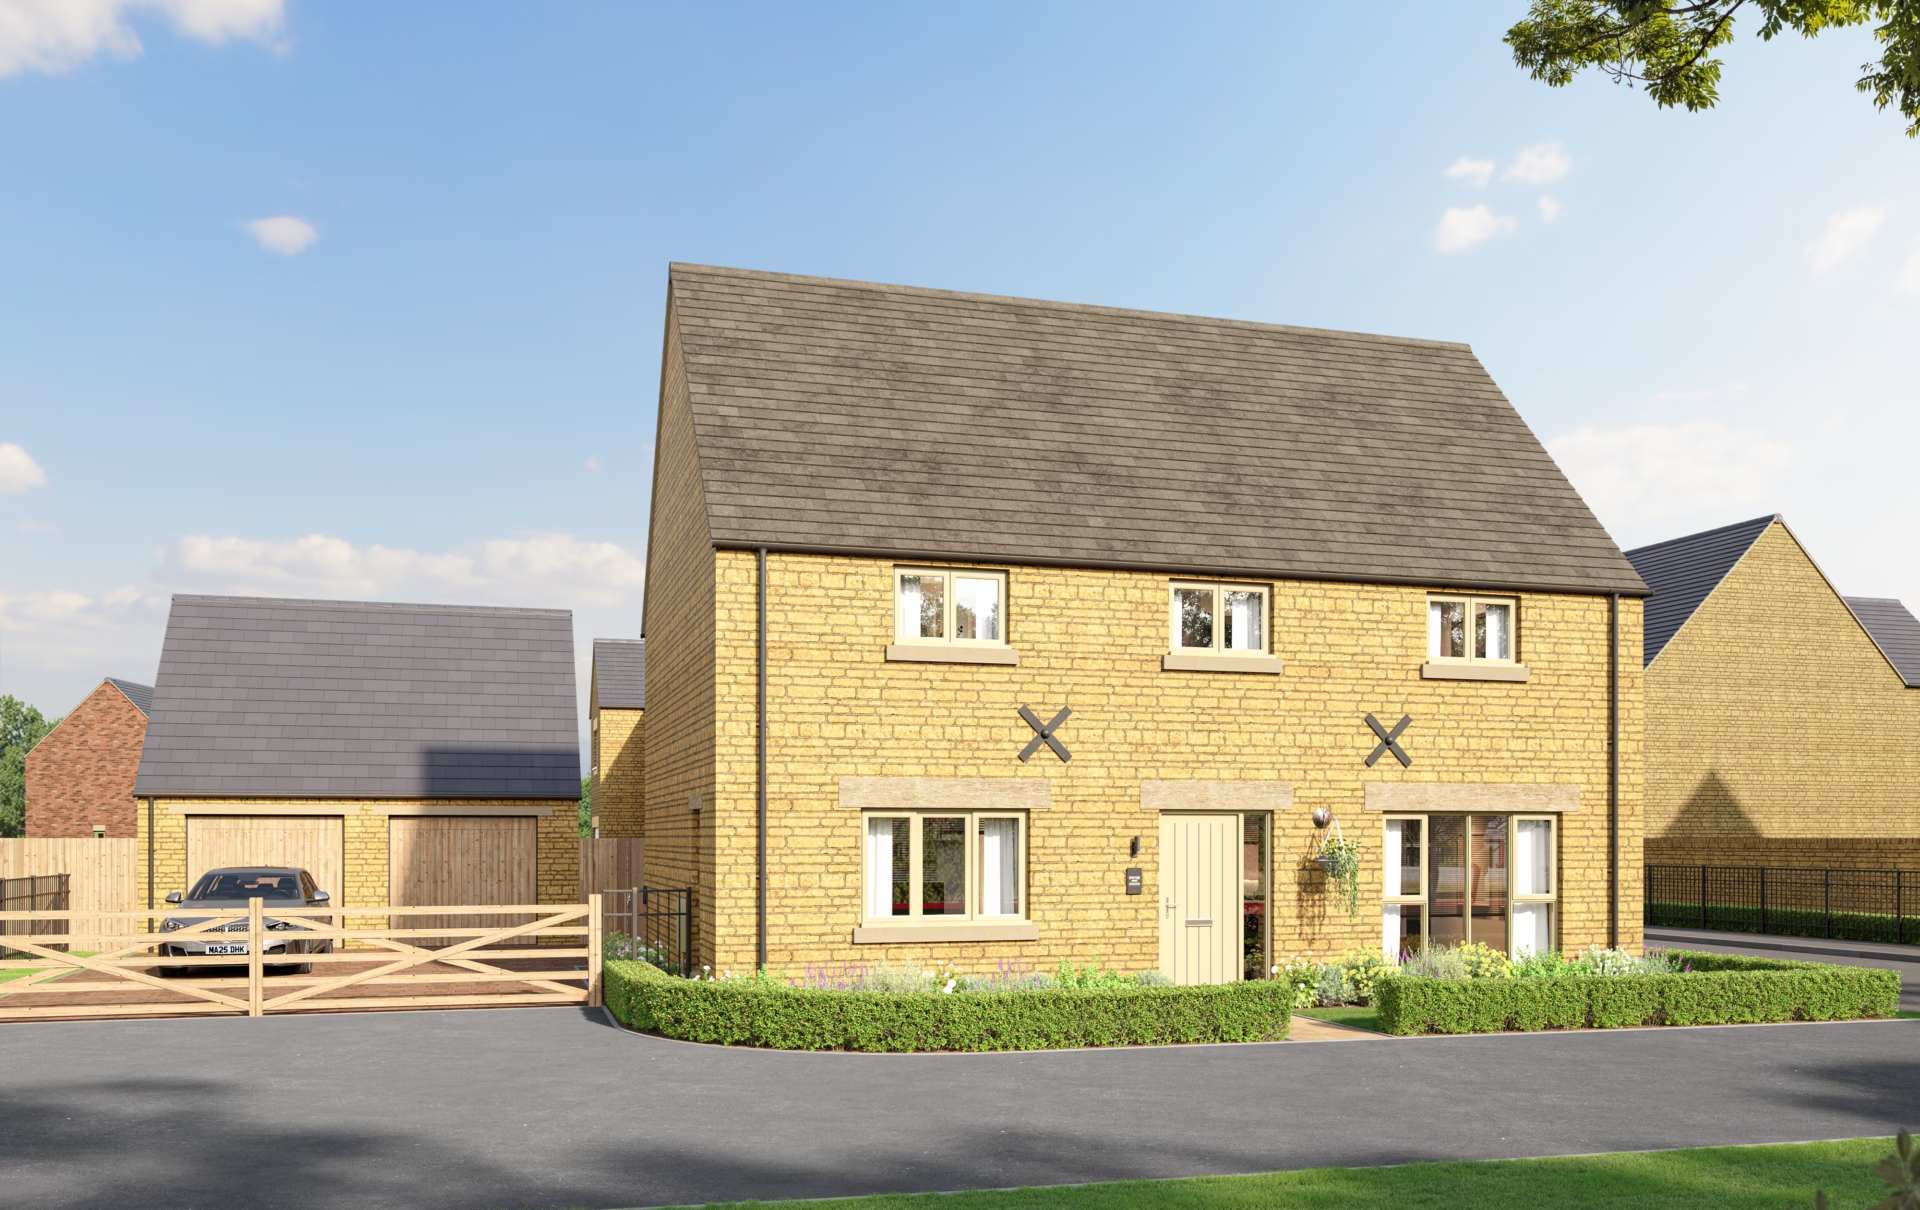
The Meadowcroft is a spacious four-bedroom home designed around generous, light-filled living spaces. At its heart, the kitchen and dining area flows into a dedicated family space, with bi-fold doors opening onto the garden and creating an easy connection between indoors and out.
A separate living room offers an expansive setting for relaxing or entertaining, enhanced by glazed French doors that bring in further natural light.
Upstairs, four double bedrooms provide excellent flexibility for family life, with both the primary and secondary bedrooms benefiting from their own en suites.
Key Features
- Spacious Kitchen and Dining Area
- Family Area with Bi-Fold Doors Leading to the Garden
- Expansive Separate Living Room with Glazed French Doors
- Four Double Bedrooms with an En Suite to Both the Primary and Secondary Bedrooms
Floorplan
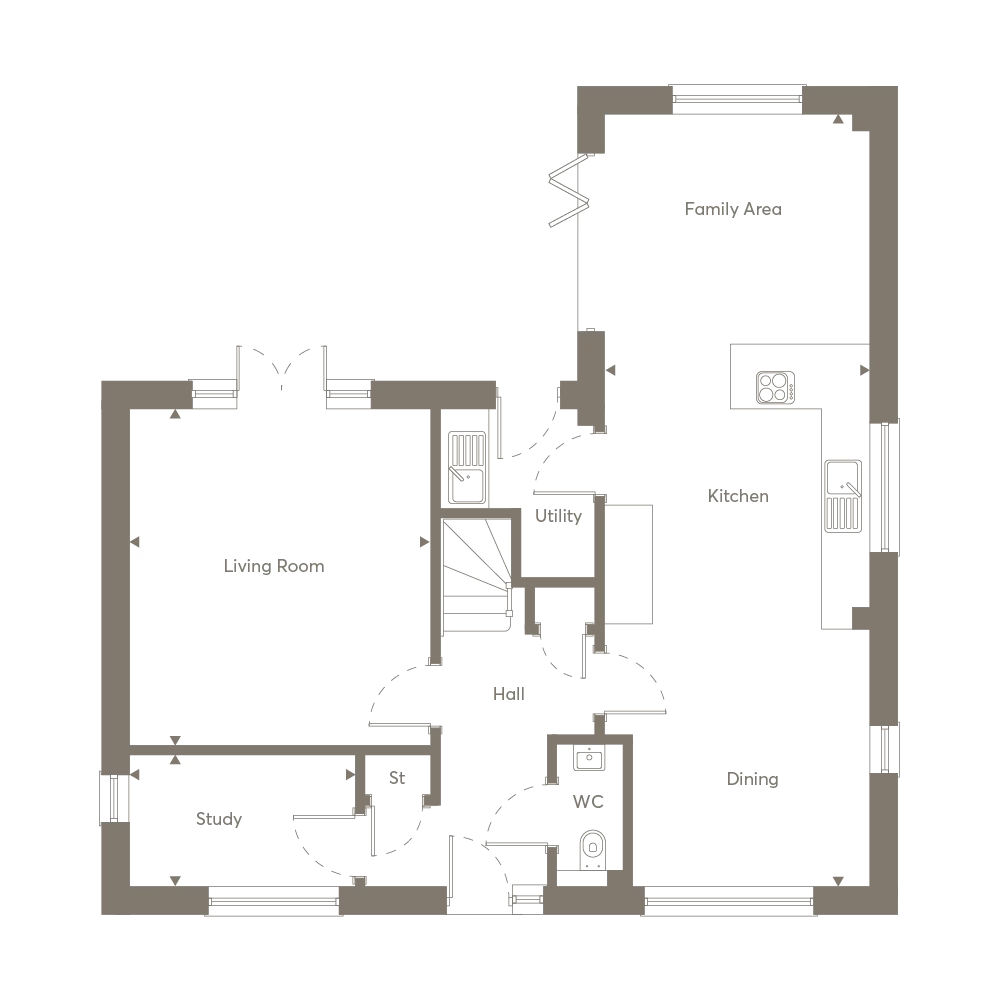
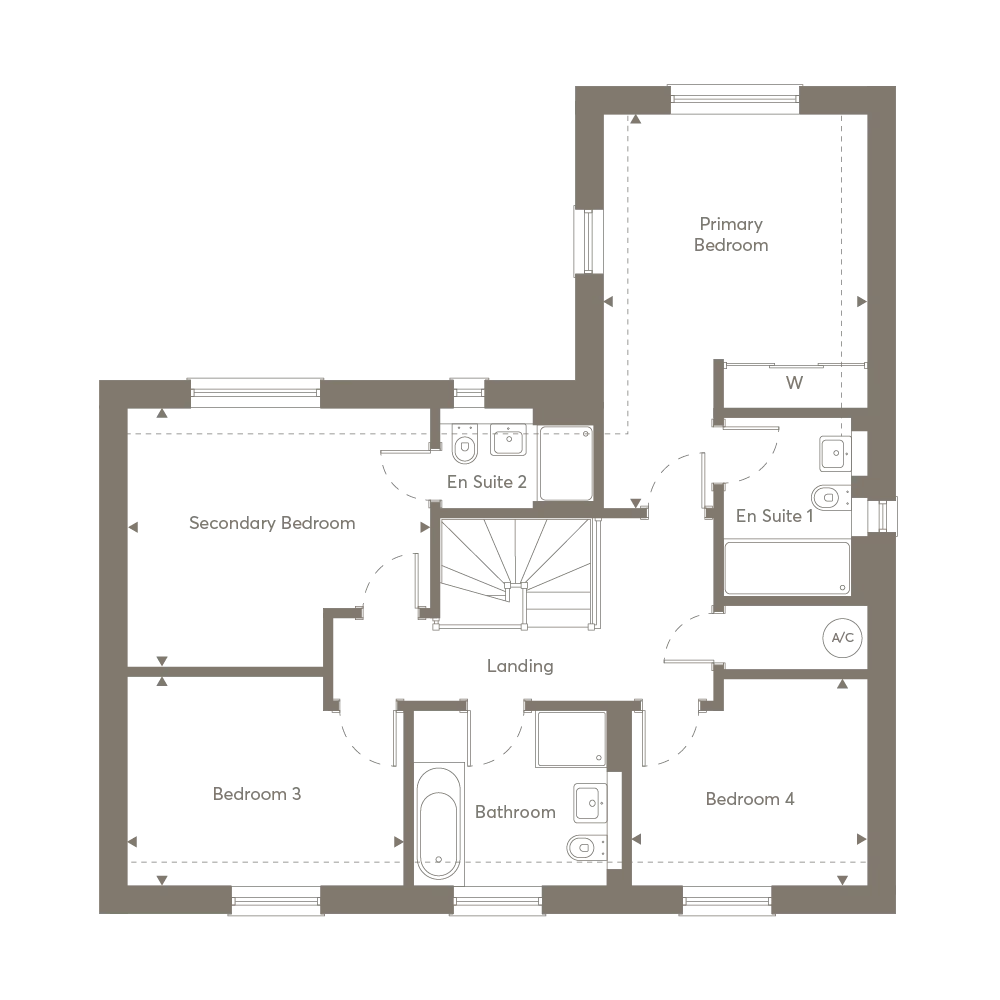
Meadowcroft
NO. 248
£925,000 • 4 Bed • Detached
Fosse Way, Moreton-in-Marsh, Gloucestershire, The Cotswolds, GL56 0DS
Get DirectionsSimilar properties at Ellenbrook
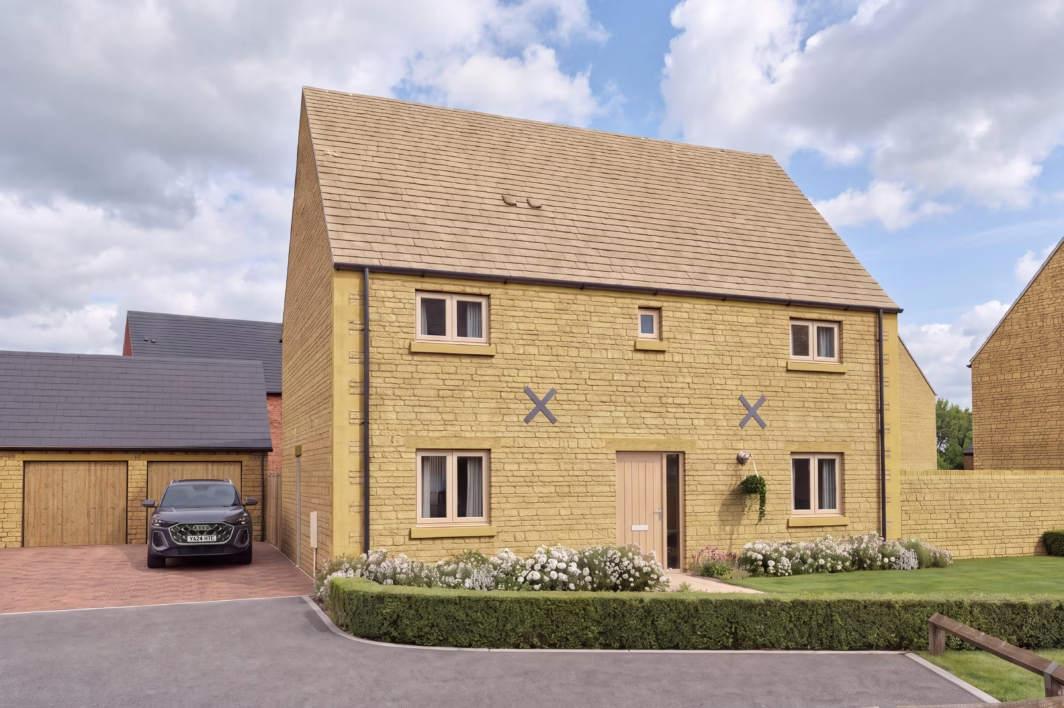
Whitcombe
No. 164
£875,000
- 4 Bed
- Detached
- Double Garage
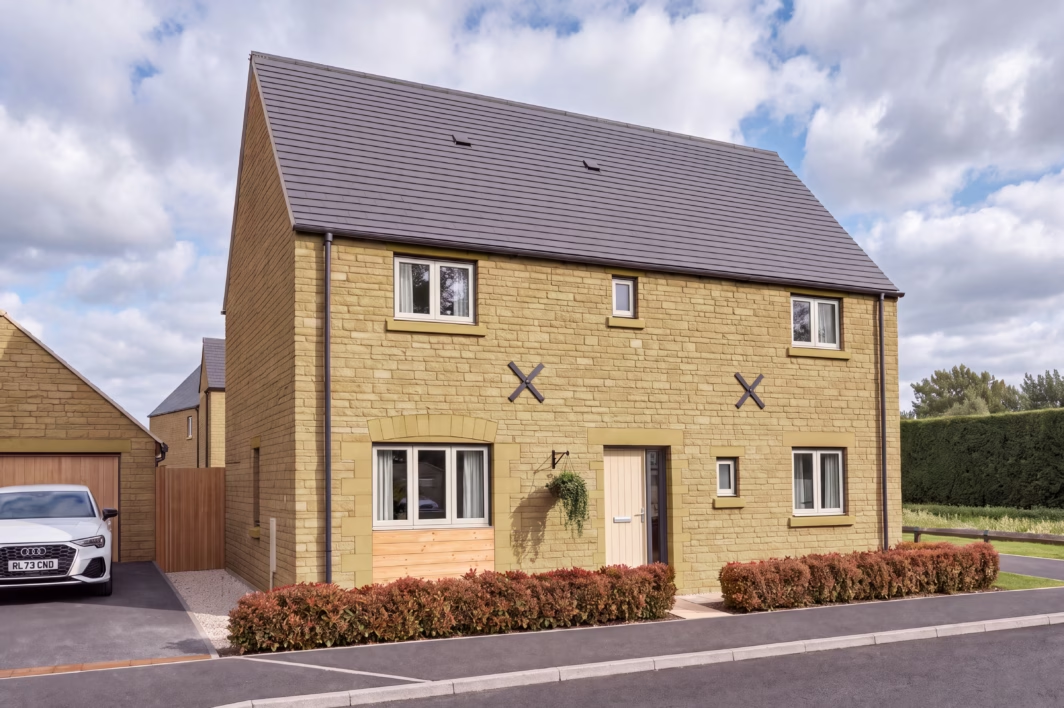
Grayson
No. 165
£800,000
- 4 Bed
- Detached
- Garage
Heathcote
No. 162
£1,050,000
- 4 Bed
- Detached
- Double Garage