

Custom Builds at Ellenbrook
Discover a limited collection of 12 custom build homes at Ellenbrook, offering you the opportunity to shape selected elements of your home’s internal design and specification.
At Ellenbrook, a limited collection of 12 custom build homes gives you the opportunity to influence selected elements of your home’s internal design and specification before it is completed.
A more individual way to make Ellenbrook home
Each home begins with the considered architecture, refined interiors and premium specification that define Ellenbrook. From there, you can work with our team to shape the home around your individual style and the way you want to live.
Custom Build homes at Ellenbrook allow you to:
- Have meaningful input into selected aspects of the internal design and layout
- Personalise a range of interior details, subject to build stage
- Build on Ellenbrook’s established premium specification with your own personal touches
- Leave the construction and coordination to Spitfire Homes
What does custom build mean?
Custom build gives you greater influence over your new home, while Spitfire Homes takes care of its construction.
Working alongside our experienced team, you will have meaningful input into selected aspects of your home’s final internal design and layout, helping to create a property shaped around your individual lifestyle.
Once you have reserved your new home, you will be invited to a personalised consultation to explore the layout and specification choices available. Once your selections are agreed, Spitfire Homes will coordinate the changes and manage every stage of construction, ready for you to collect the keys on move-in day.
The architecture and external appearance of each home have already been carefully established through the detailed planning permission for Ellenbrook. Personalisation is therefore focused exclusively on the interior.
Make it personal
Subject to the design and construction stage of your chosen home, you could configure:
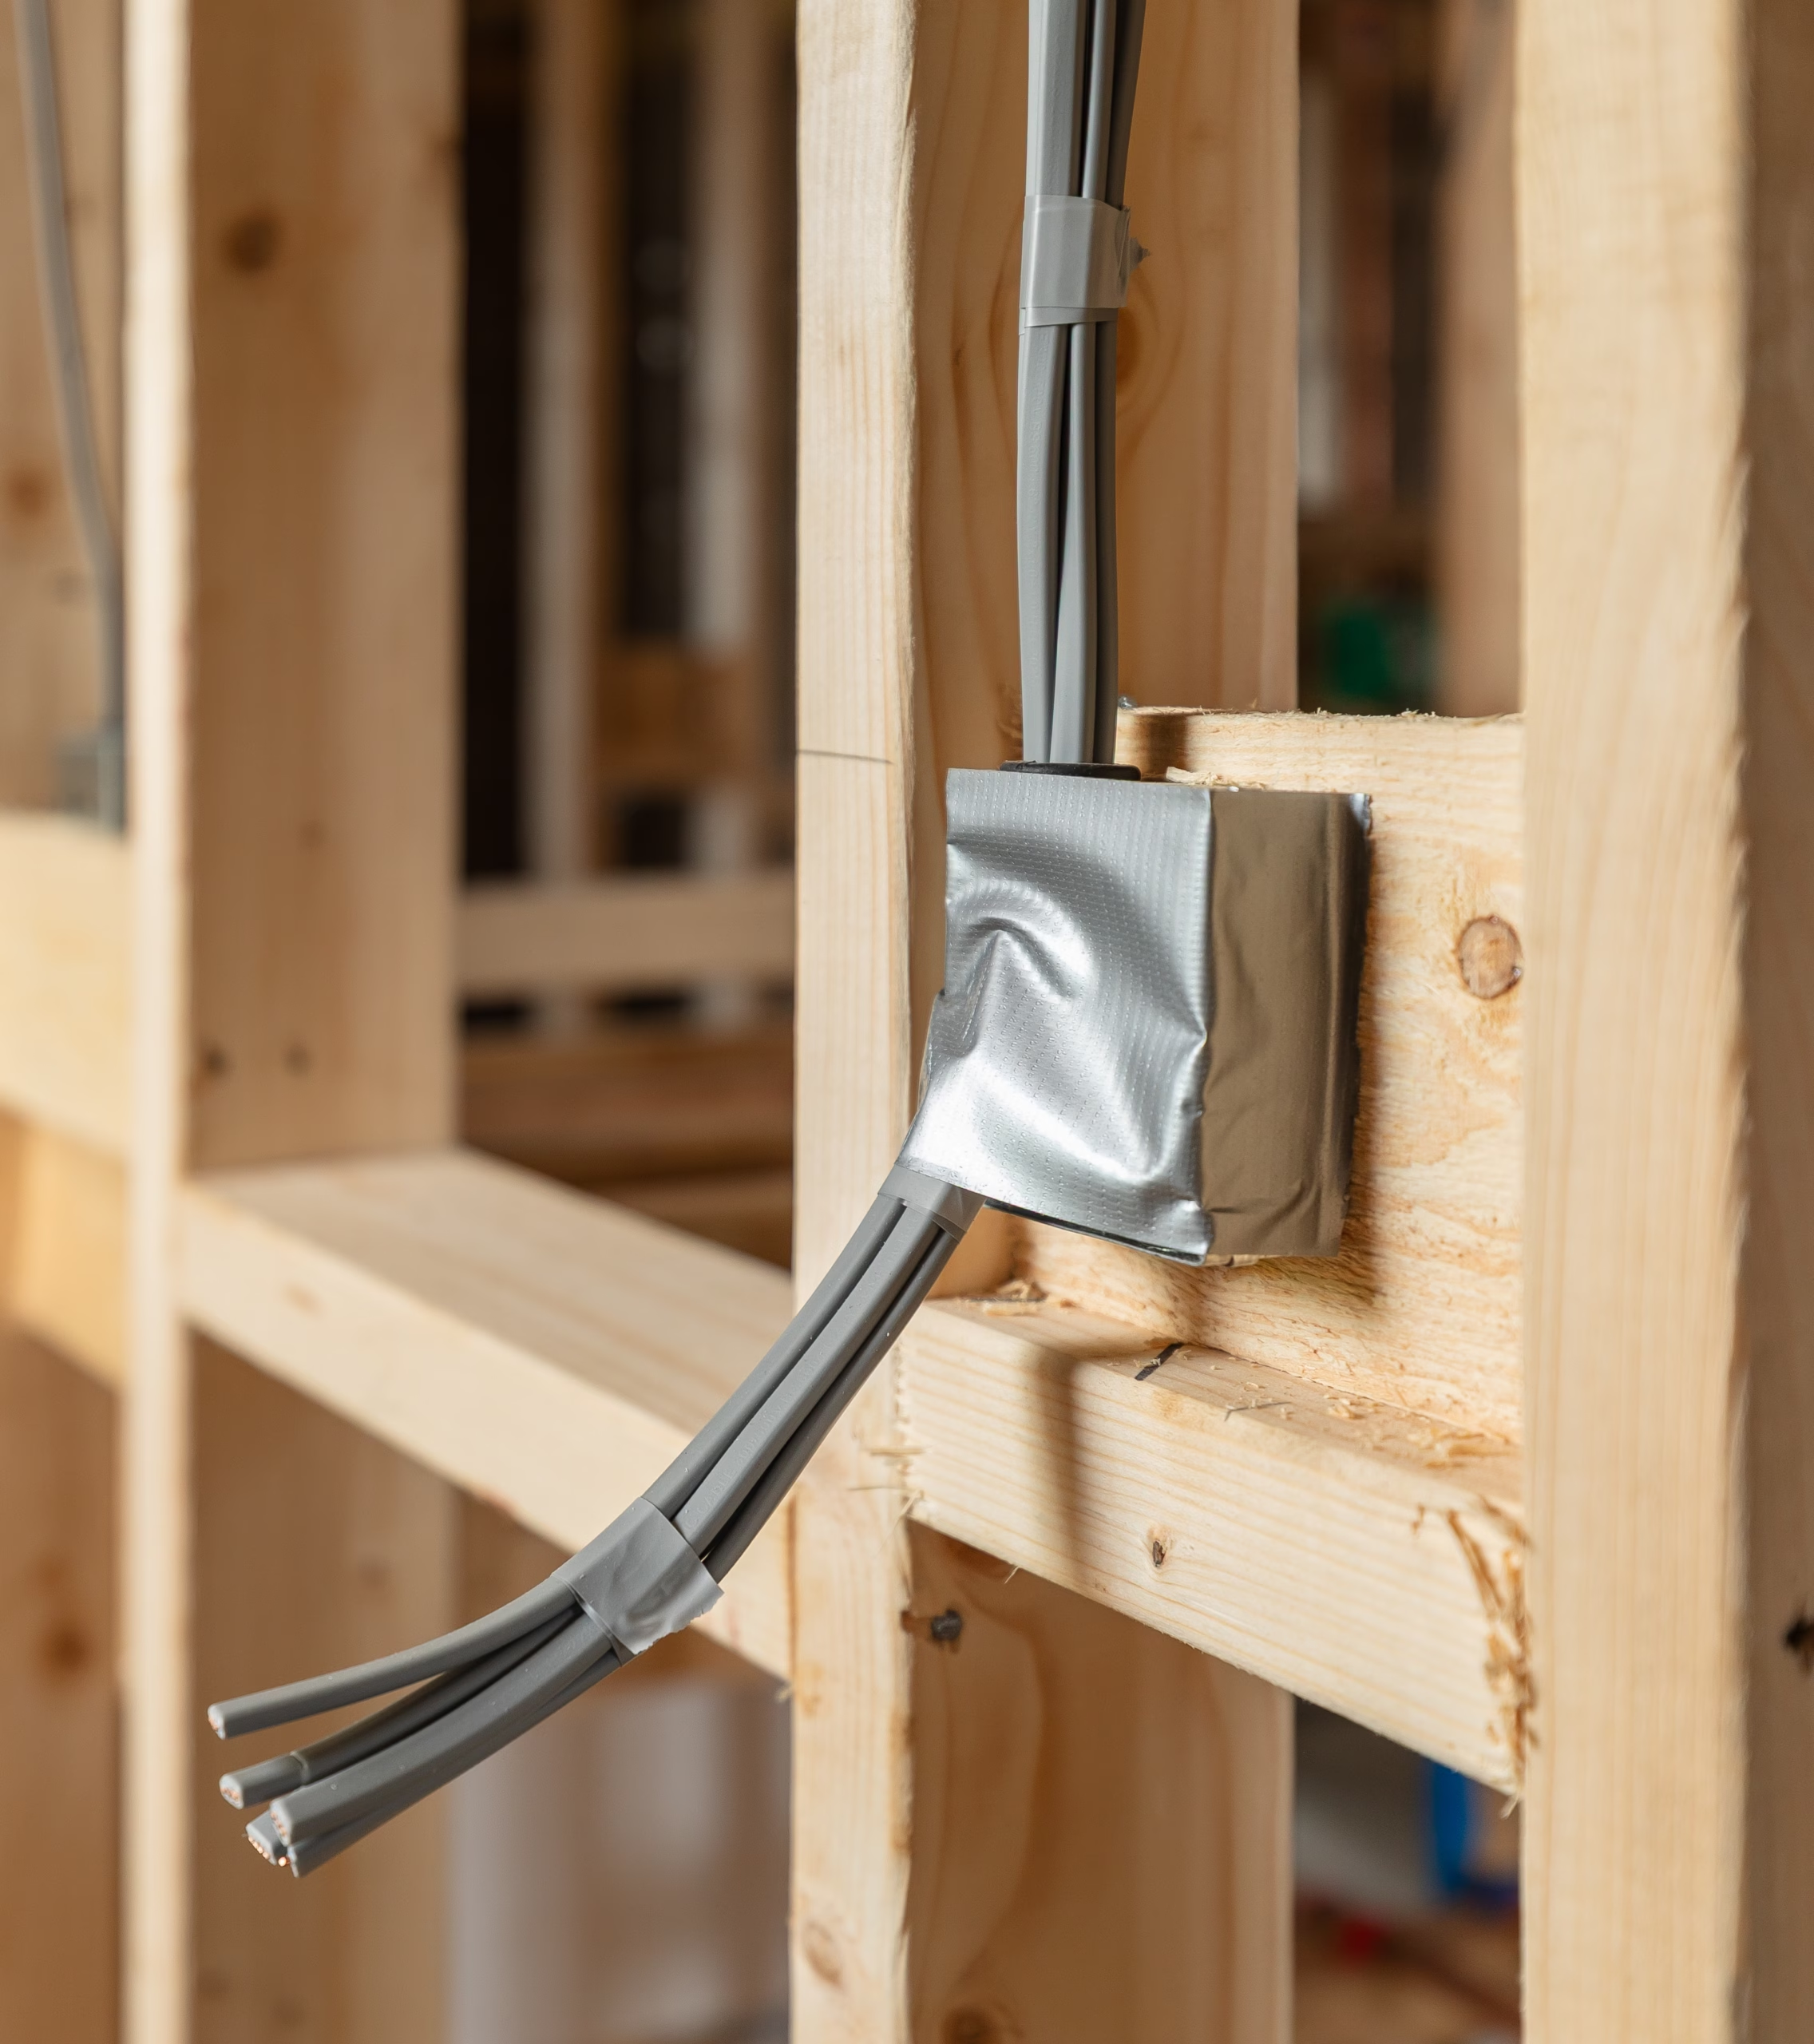
- The position of selected internal stud walls
- Electrical layouts, features and additions
- Kitchen layouts, appliances
- Bathroom features and sanitaryware
- Internal decoration and paint colours
- Internal door styles and door furniture
Every request will be considered individually to ensure it remains compatible with the approved design, technical requirements and construction programme for your home.
Some decisions must be made before particular build stages are reached. The choices available and the relevant deadlines will therefore vary between properties. Speaking with us early will provide the greatest opportunity to shape your chosen home.
Designed around your vision
Every custom build home is thoughtfully designed around Spitfire Homes’ premium Ellenbrook specification, creating a beautiful and cohesive starting point for your home.
This carefully curated specification brings together high-quality materials, finishes and design details. From this foundation, you can explore opportunities to personalise selected elements of your home, with our team on hand to guide you through the options and provide a clear quotation for any agreed enhancements.
The character of Ellenbrook
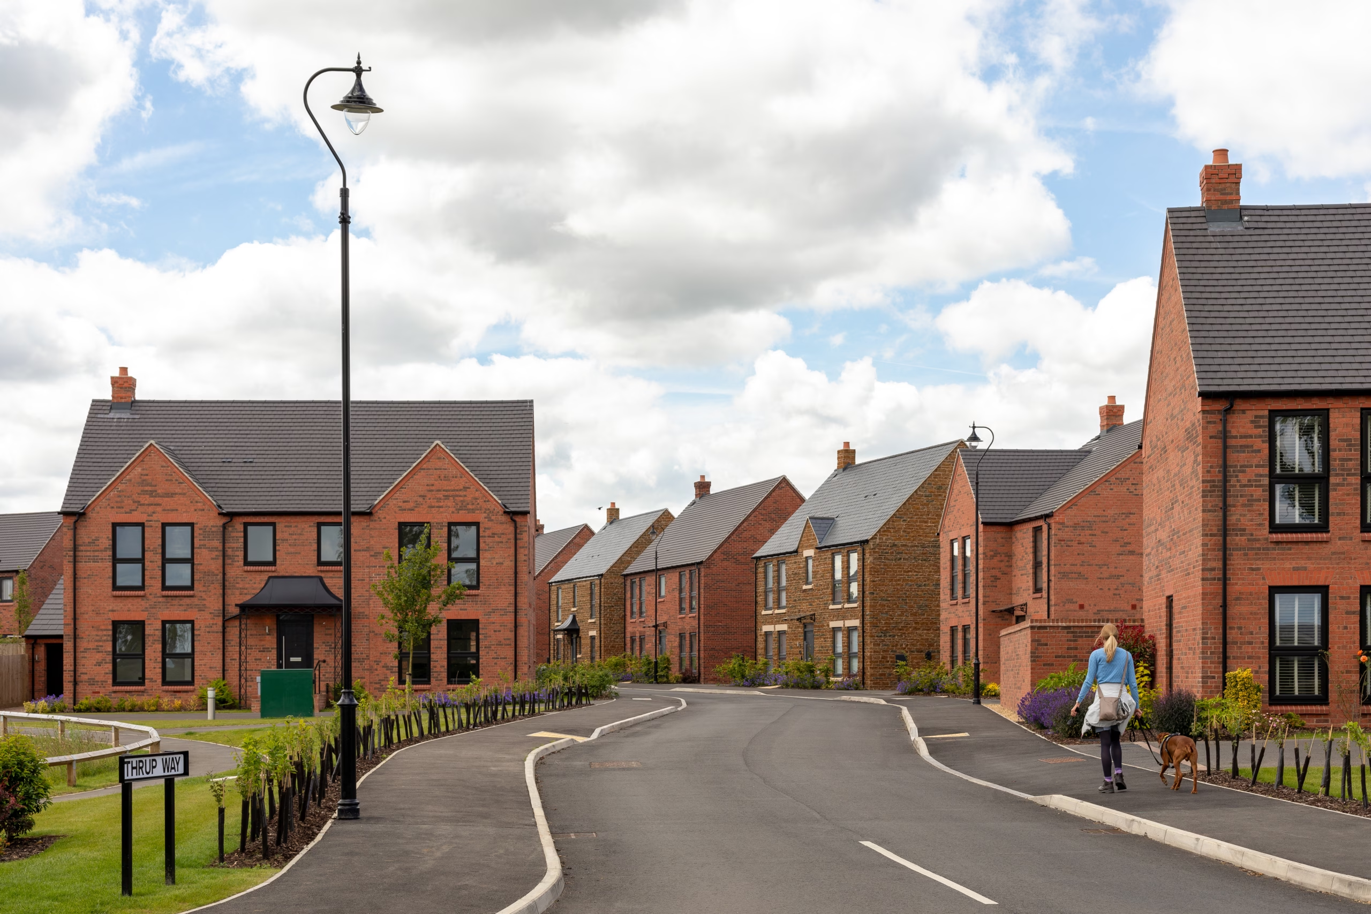
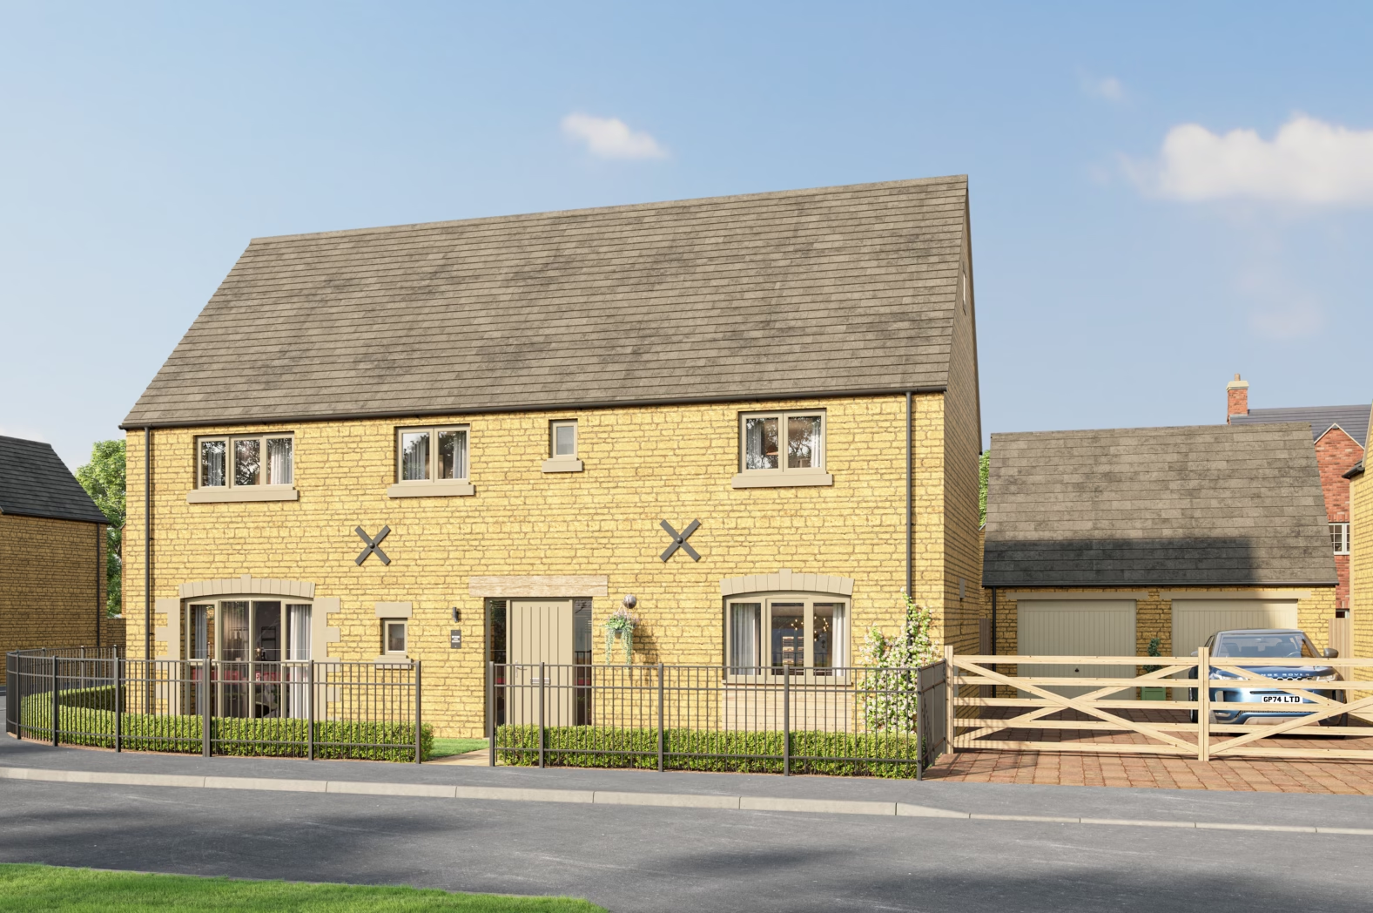
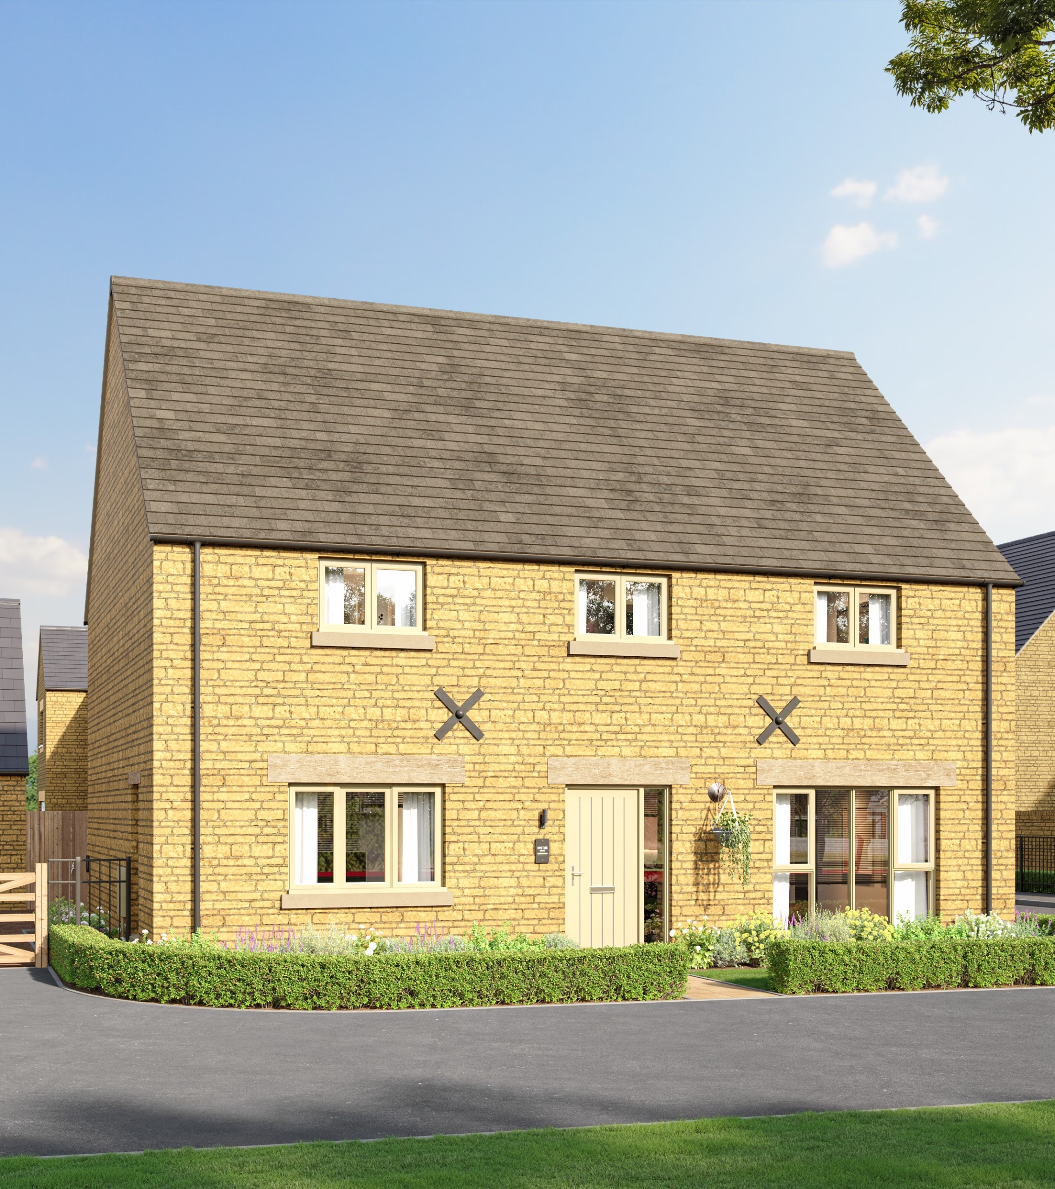
The external architecture of Ellenbrook has been designed to create a distinctive yet cohesive collection of homes, inspired by its Cotswold setting.
To preserve this character and reflect the detailed planning permission, the overall external design will remain consistent across the development. This includes:
- External materials and finishes
- Window positions
- External door positions
- Elevational treatments
- The approved number of bedrooms
- Other elements contributing to the external appearance of the property
Am I eligible?
To be eligible, you must:
- Be aged 18 or over
- Be a British citizen, a national of an EEA state other than the United Kingdom, or a national of Switzerland
- Be seeking, either individually or with others, to purchase the property for your own custom housebuilding
- Have primary input into the final design and layout of the home
- Intend to occupy the property as your primary residence
- Intend to live in the property for at least three years from completion
The sales consultants at Ellenbrook will discuss these requirements with you and confirm your eligibility prior to reservation. If you are purchasing jointly, we will also explain how the criteria apply to each purchaser.
Trusted consultancy
The Spitfire Homes sales team will work with you to review, quote and arrange any agreed amendments to drawings, layouts, specifications, suppliers and materials. This ensures your choices are carefully coordinated and delivered to the required standard.
Once your requested changes have been reviewed, we will confirm any additional costs with you before placing an order. Payment for agreed changes will be required in full at the point of order.
Payments for personalised changes and additional works are non-refundable, including if the property purchase subsequently does not proceed.
If you decide not to make any amendments, your home will be completed in accordance with the premium specification included at Ellenbrook.
Available Custom Build Homes
| No. | Bedrooms | Internal area |
|---|---|---|
| 221 | 3 | 1,517 sqft |
| 222 | 5 | 2,153 sqft |
| 223 | 4 | 1,905 sqft |
| 224 | 5 | 2,153 sqft |
| 225 | 3 | 1,216 sqft |
| 226 | 3 | 1,216 sqft |
| 237 | 4 | 1,496 sqft |
| 238 | 4 | 1,496 sqft |
| 247 | 3 | 1,236 sqft |
| 248 | 4 | 1,746 sqft |
| 249 | 4 | 1,905 sqft |
| 250 | 4 | 1,941 sqft |
Find out more
To discover the custom build homes available at Ellenbrook, discuss your eligibility, or understand the personalisation opportunities available for your preferred home, schedule your appointment today.
Custom build terms and conditions
Custom build is available on selected properties at Ellenbrook, subject to availability and the purchaser meeting the applicable Initial Owner requirements under the Section 106 Agreement for Ellenbrook. These include eligibility criteria, primary input into the final design and layout, and the intention to occupy the property as a primary residence for at least three years from completion.
Personalisation is restricted to selected internal elements. External alterations and changes to the approved number of bedrooms are not available. All requests are subject to planning, building regulations, technical and warranty requirements, and the property’s design, procurement and construction stage. Available choices and relevant decision deadlines will be explained before reservation. Not all options will be available on every property. Available amendments may vary by property.
The standard and included specification at Ellenbrook forms the initial and assumed specification for Custom build homes, and will remain unchanged except where amendments are agreed in writing.
All amendments to drawings, layouts, specification and materials must be reviewed, quoted and ordered through Spitfire Homes’ commercial team. Changes must not be instructed directly through contractors, suppliers or site personnel. The scope and additional cost, including VAT where applicable, will be confirmed before approval.
Payment for agreed amendments is required in full at the point of order. These payments are separate from the reservation fee and contract deposit. Payments are non-refundable past the point of order.
Any necessary changes to agreed items will be explained, with alternatives and price adjustments discussed before a revised order is agreed.
Images may show optional items or furnishings not included in the purchase price. Published dimensions and floor areas are approximate and customer amendments may result in measurement differences.
These terms summarise the custom build offer and do not replace the reservation agreement, contract of sale or written amendment orders. For further information, contact the Ellenbrook sales team.