
Heathercombe
NO. 2473 Bed • Detached • Garage
Fosse Way, Moreton-in-Marsh, Gloucestershire, The Cotswolds, GL56 0DS
Get Directions

Hannah & Geneva
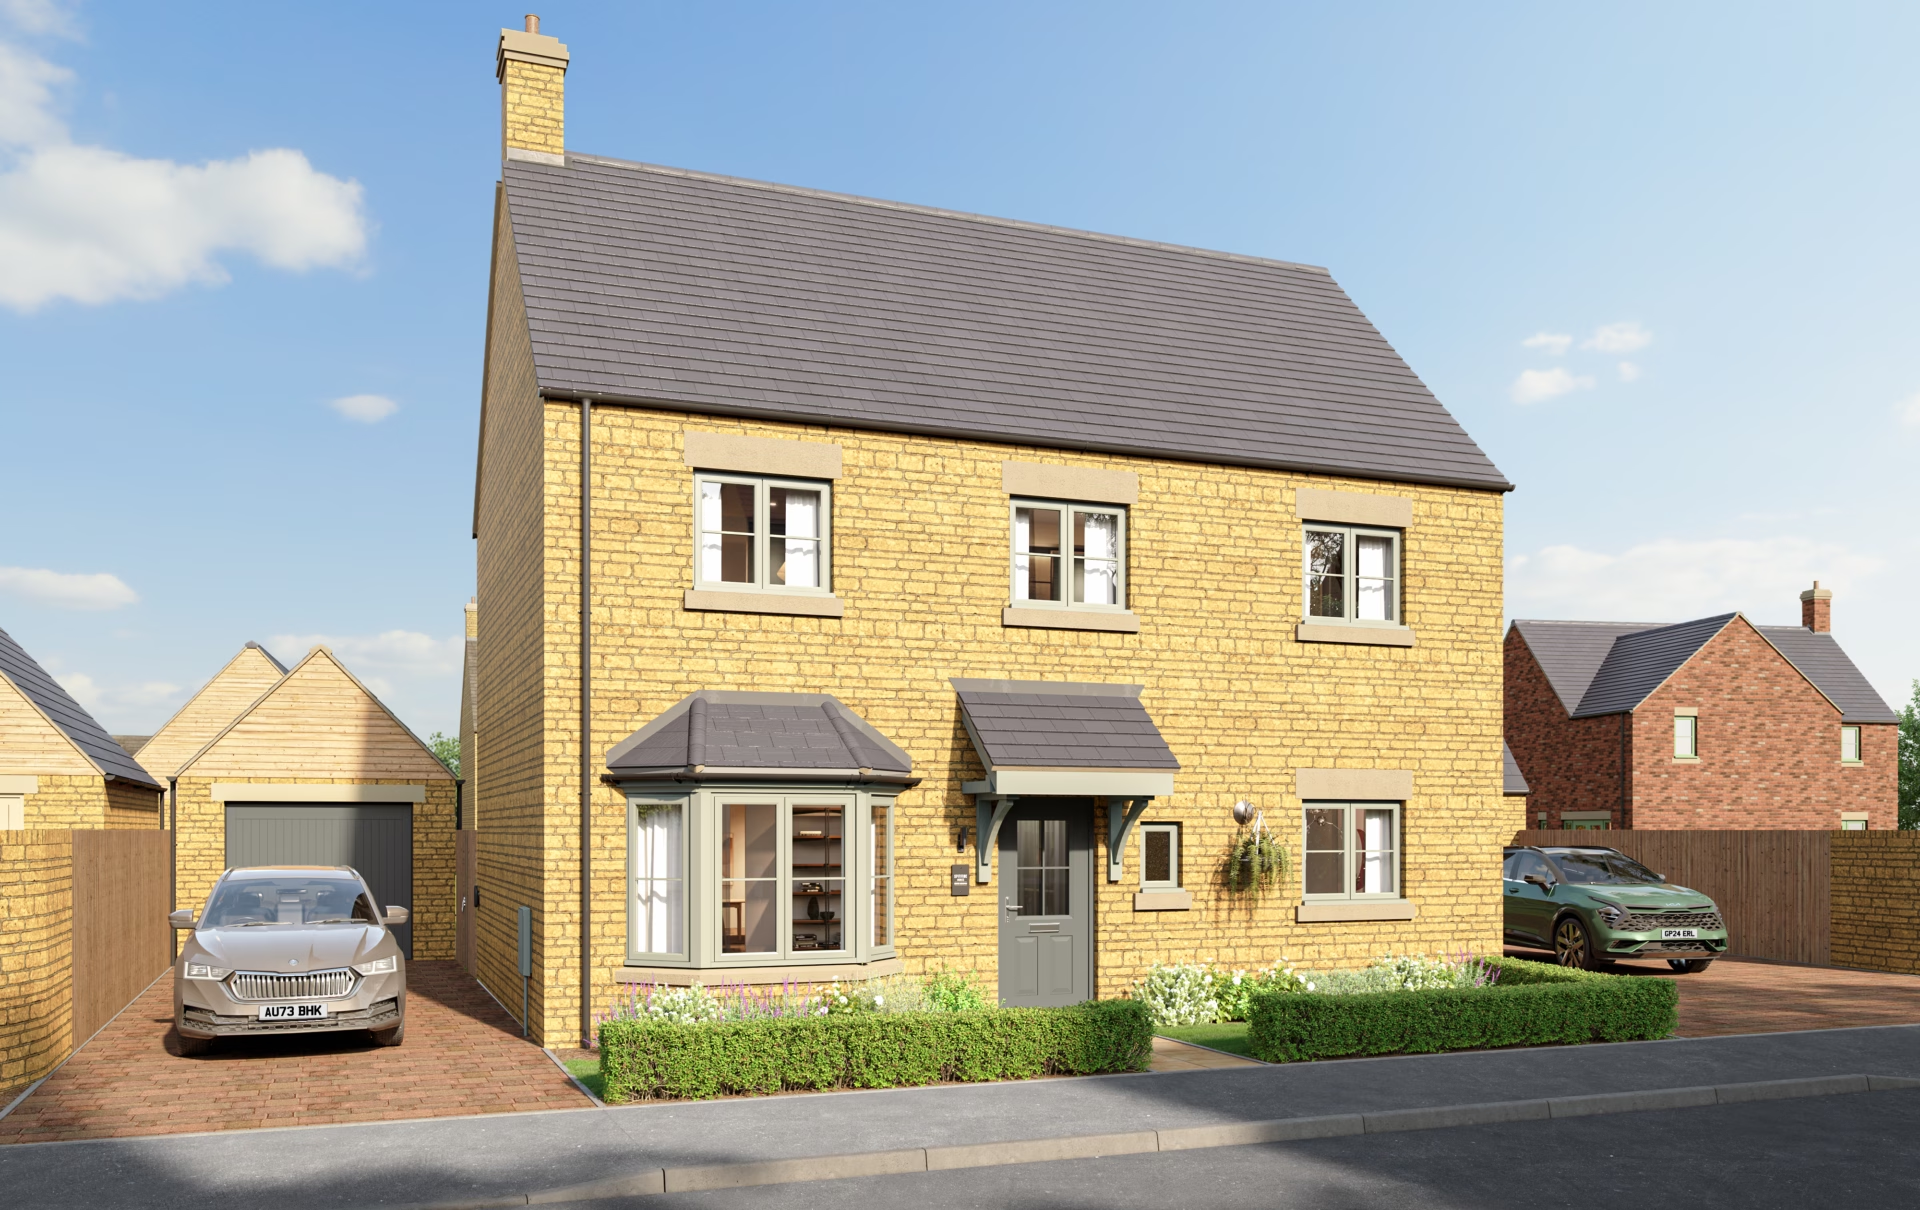
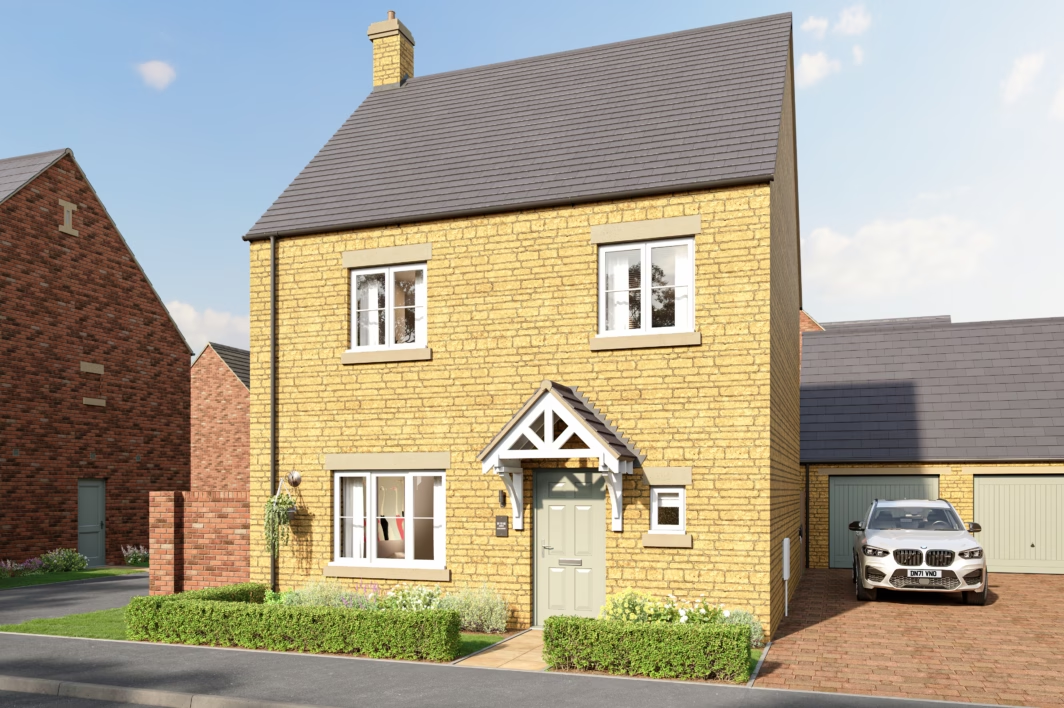
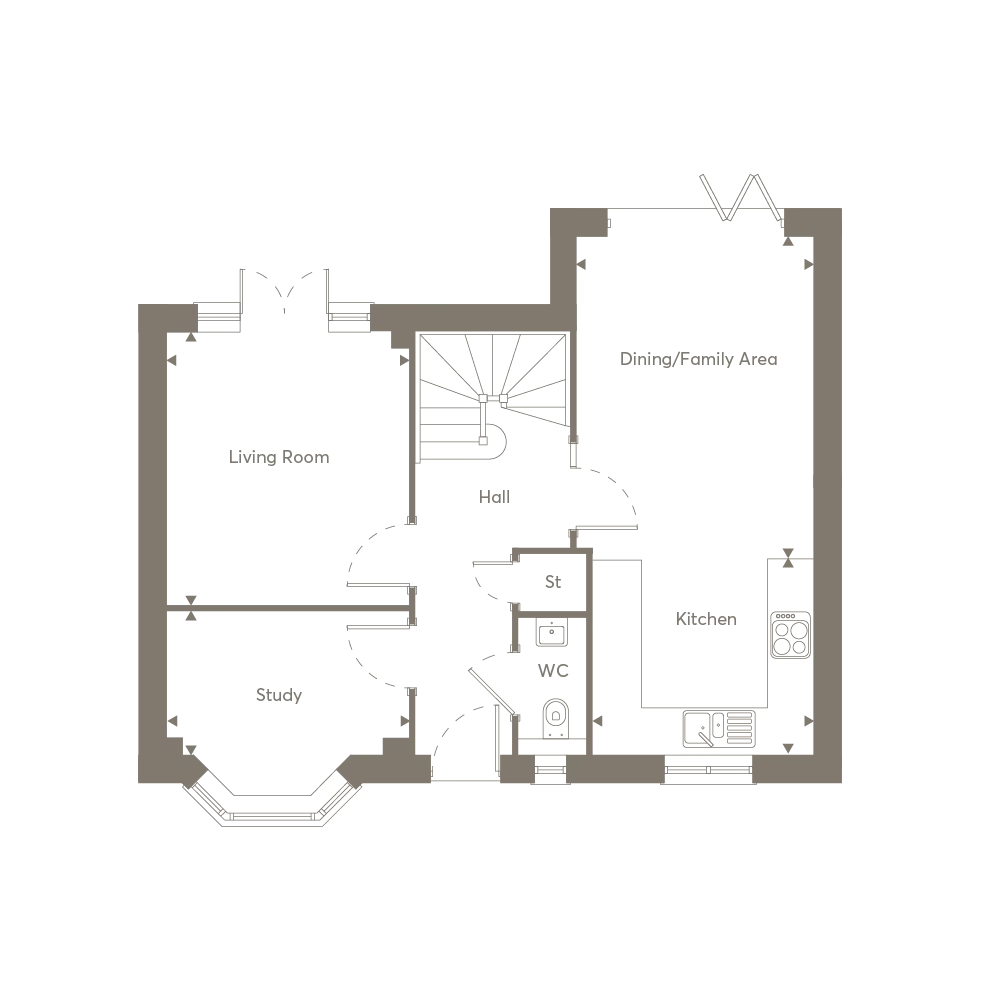
The Heathercombe has been designed with modern family life in mind, this beautifully considered home combines generous living spaces with thoughtful details throughout. The open plan kitchen, dining and family area forms the heart of the home, with bi-fold doors opening directly onto the garden.
Upstairs, the well-appointed primary bedroom offers a premium en suite and bespoke fitted wardrobe, creating a calm and practical retreat.
A separate study with a feature bay window provides a dedicated space for home working, completing a home designed to balance everyday living, entertaining and quieter moments.
Key Features
- Open Plan Kitchen/Dining/Family Area with Bi-Fold Doors Leading out to the Garden
- French Doors Leading out to the Garden from the Living Room
- Well-Appointed Primary Bedroom with Premium En Suite & Built-In Wardrobe
- Separate Study with Feature Bay Window, Ideal for Home Working
Floorplan
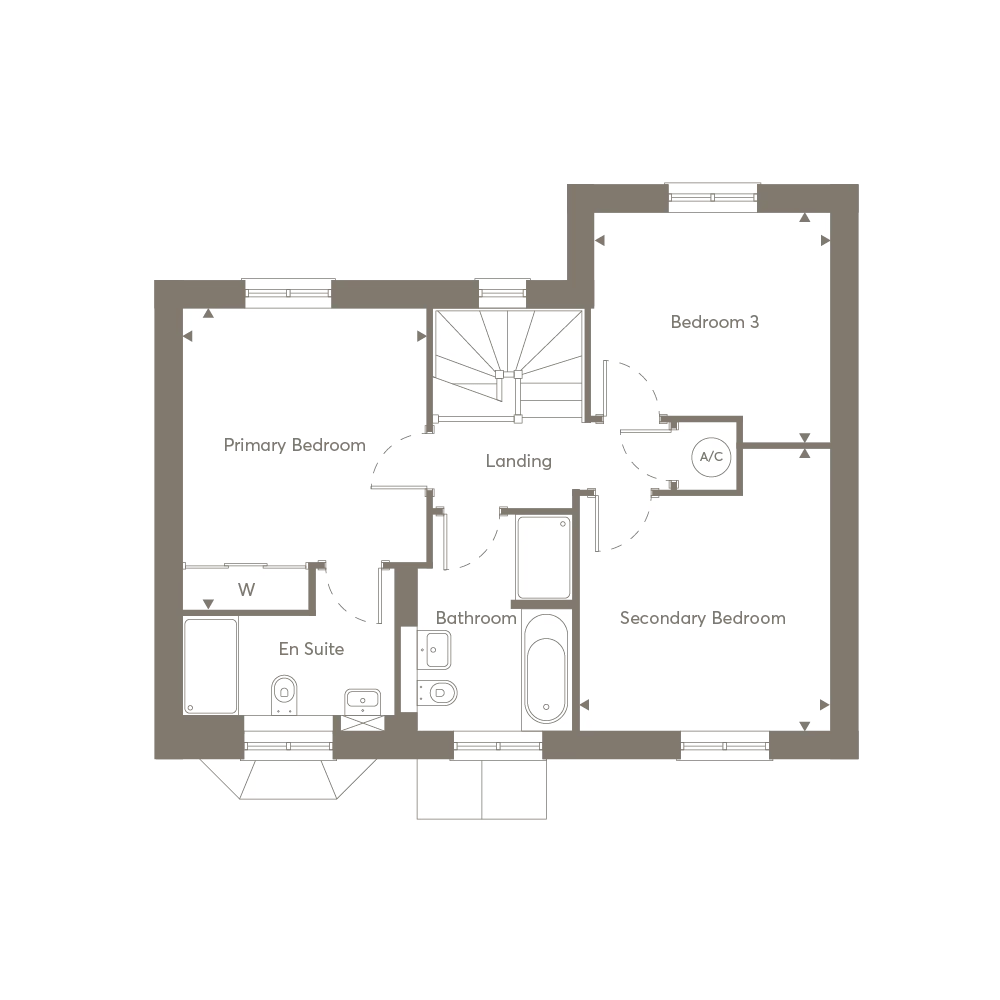
Heathercombe
NO. 247
£650,000 • 3 Bed • Garage • Detached
Fosse Way, Moreton-in-Marsh, Gloucestershire, The Cotswolds, GL56 0DS
Get DirectionsSimilar properties at Ellenbrook