
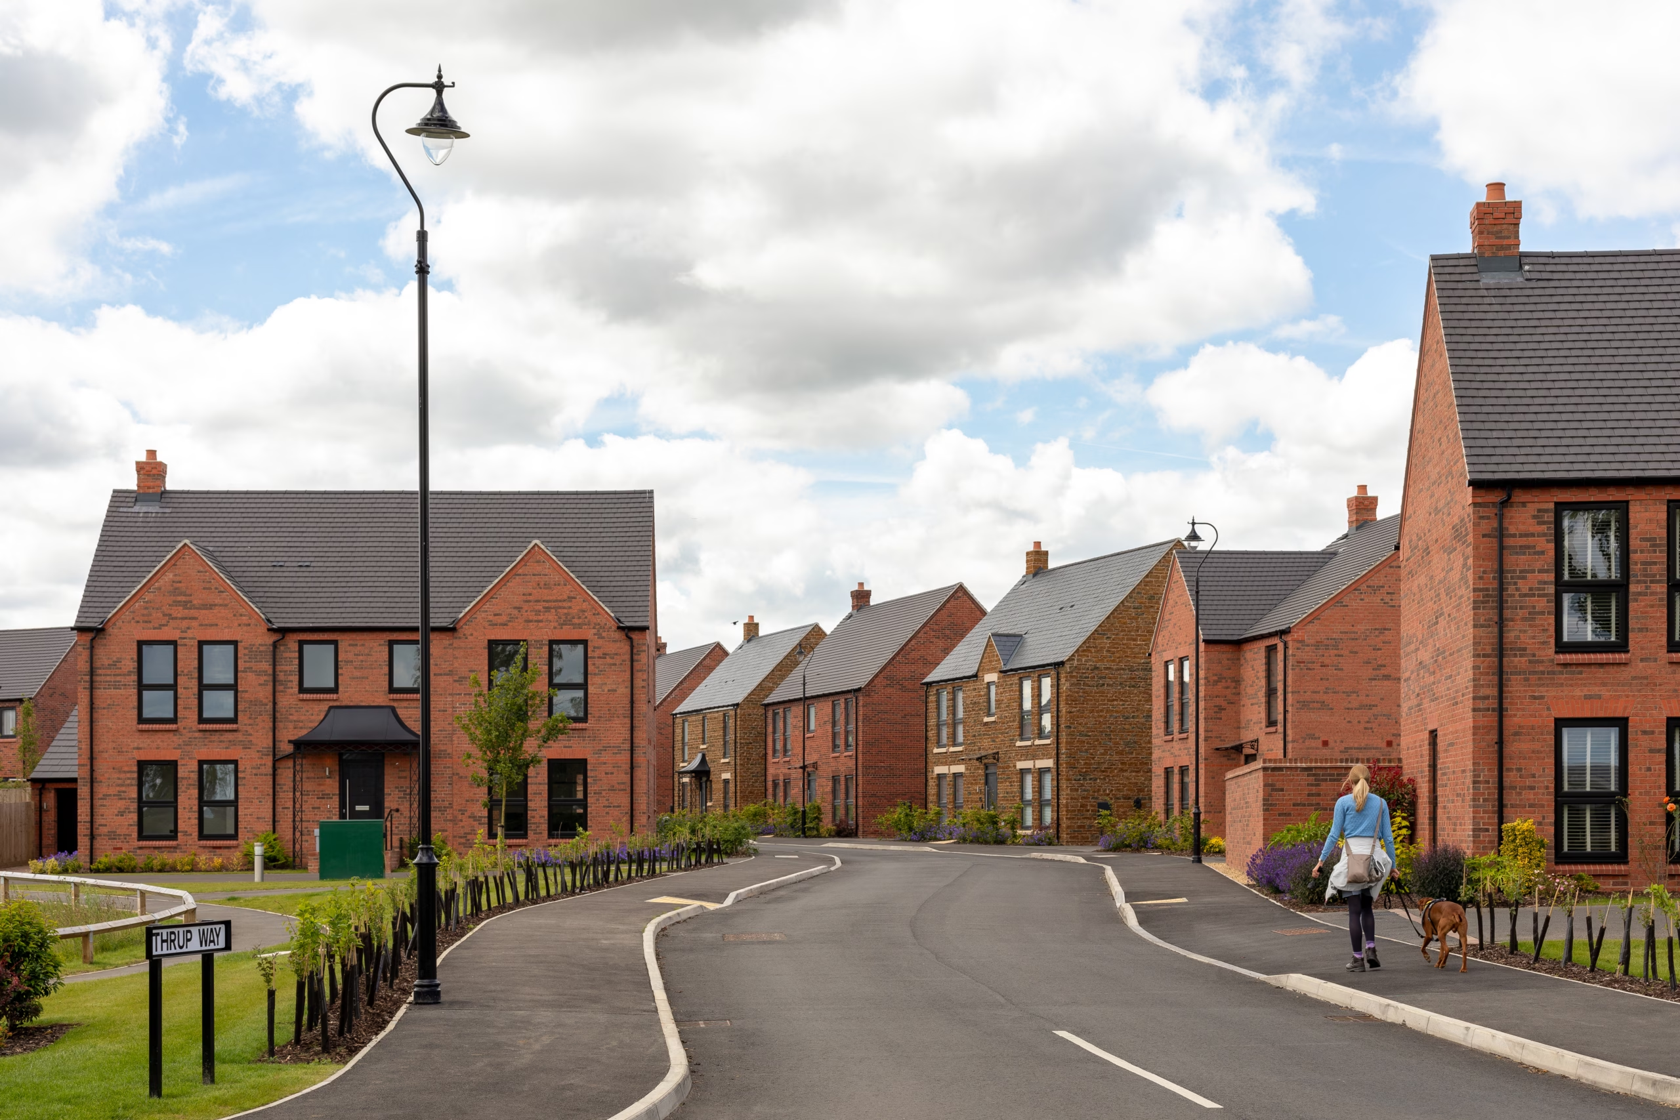

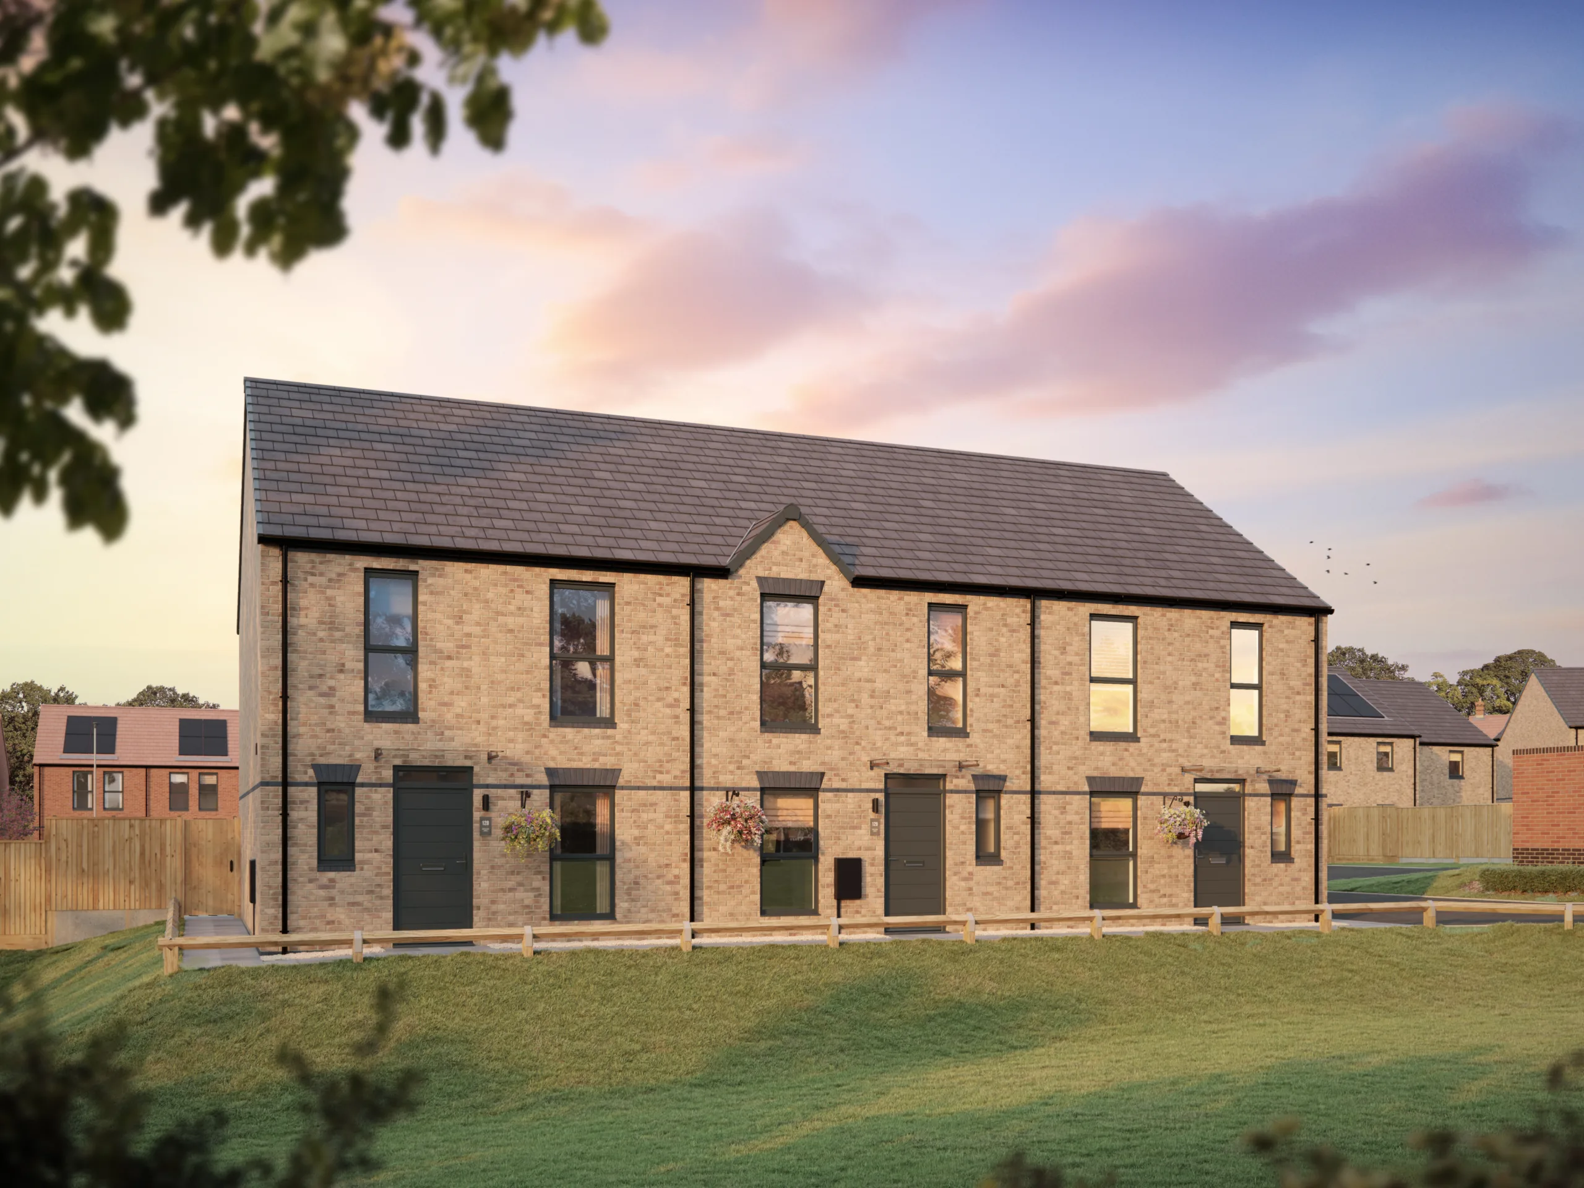
Hawkstone
NO. 353 Bed • End-of-terrace • Two Parking Spaces
Cromwell Lane, Coventry, CV4 8AS
Get Directions

Emily & Izzy



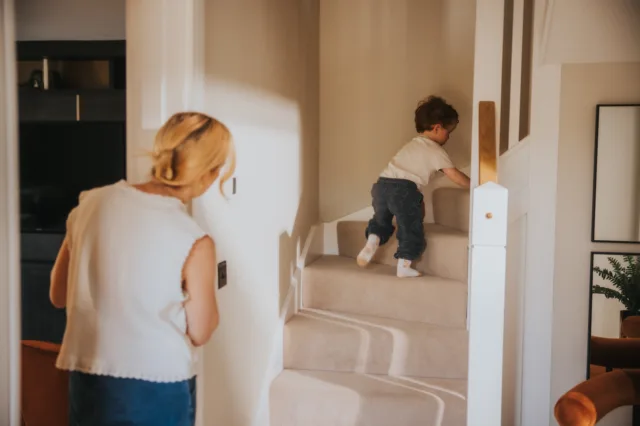
Thanks to the Hawkstone’s modern open plan layout downstairs, it is an ideal house for entertaining and relaxing as a family.
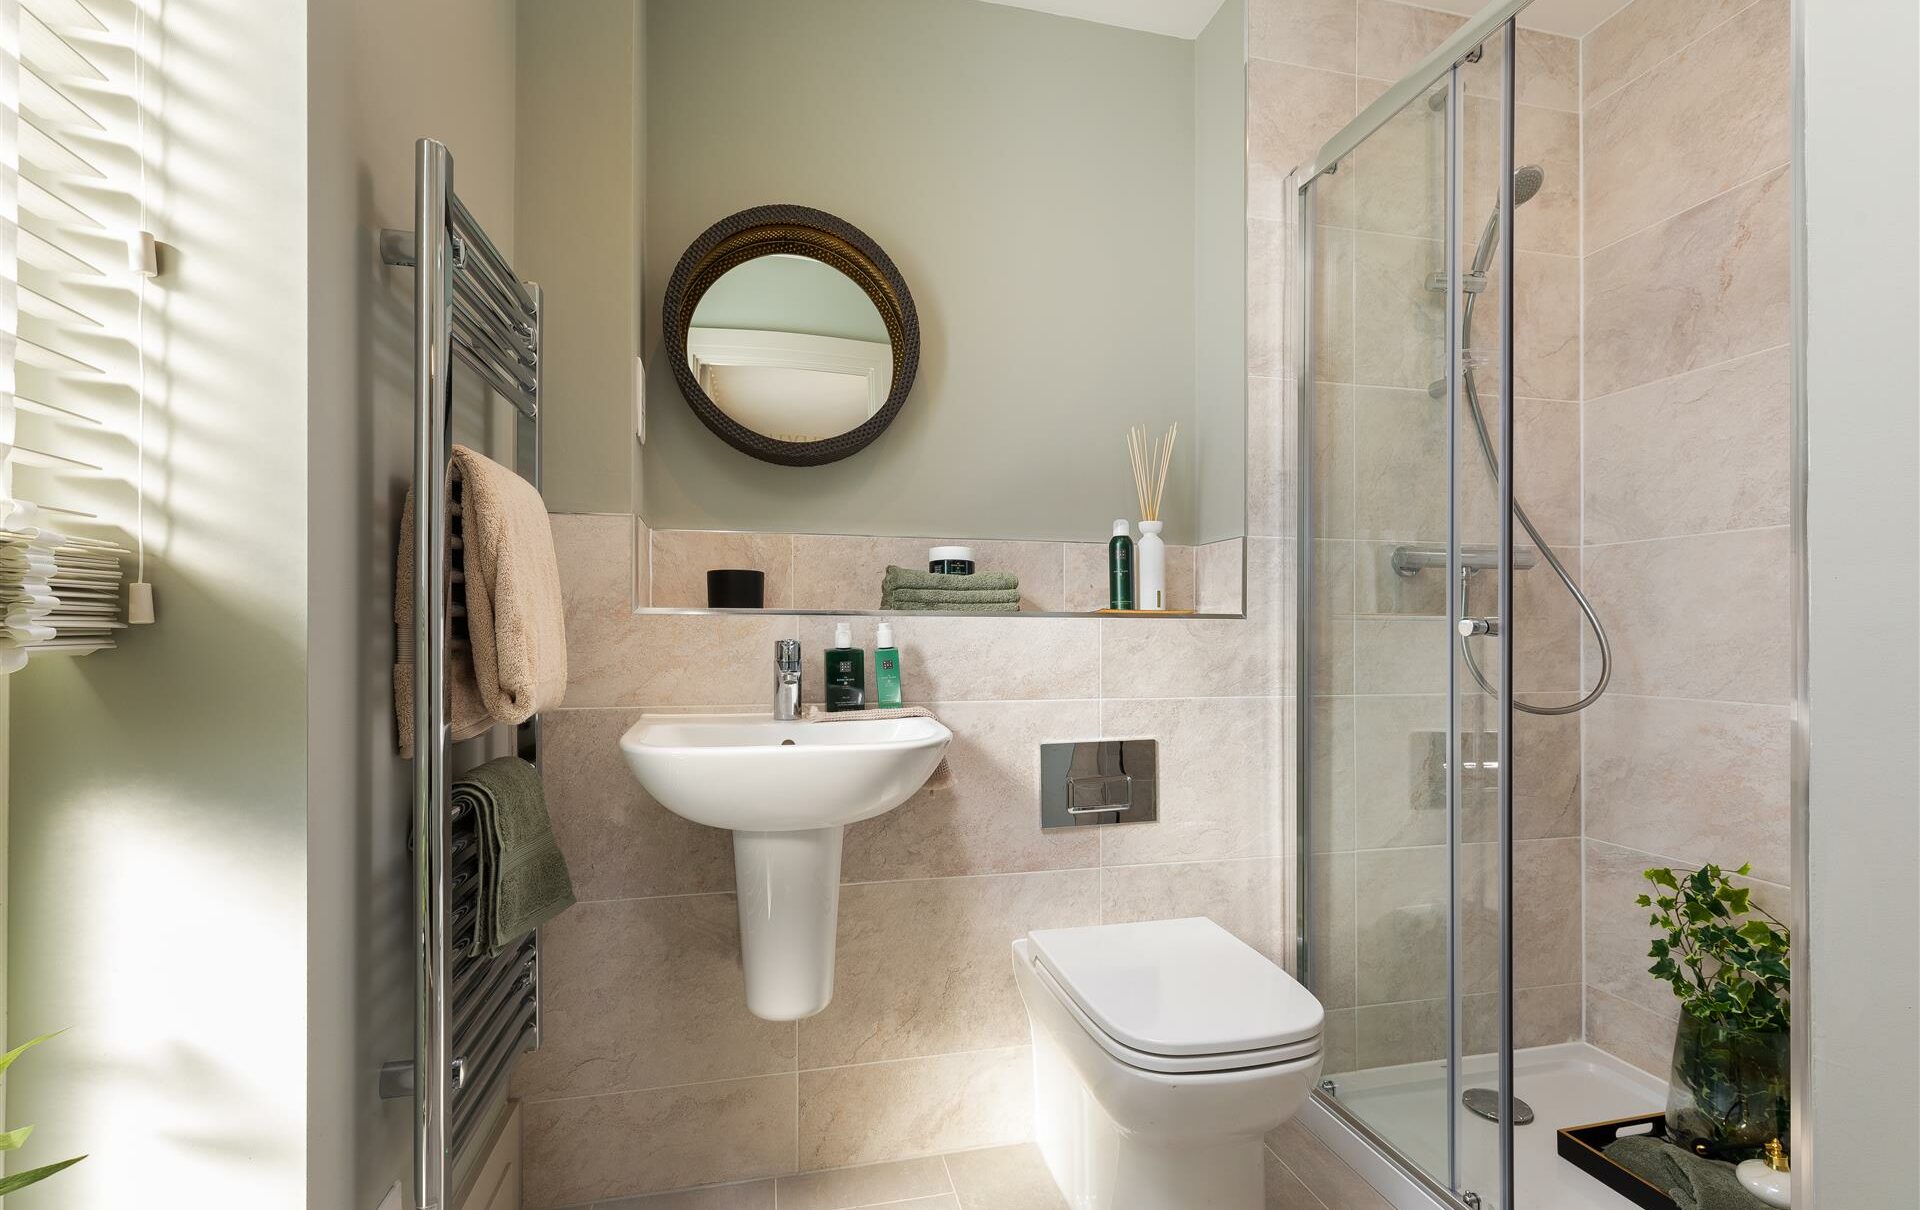

The light and airy living room opens onto the garden via glazed French doors. The first floor has three comfortable bedrooms, including the generous primary, paired with a contemporary en suite. The third bedroom is ideal for being converted into a study, nursery or dressing area.
Imagery displayed is of a Hawkstone show home from another Spitfire Homes Collection.
Key Features
- Large Open Plan Kitchen, Dining and Living Room Area
- Glazed French Double Doors to Garden Area
- Bespoke Fitted Wardrobes and En Suite in Primary Bedroom
Property Highlight
No.176 is a four-bedroom townhouse, now ready to move into. Priced at £400,000 and complete with premium flooring throughout, this home also benefits from a £10,000 incentive, making it an ideal choice for those looking to make their move this year.
More InformationWhat's my budget?
Using our Home Affordability Calculator, you can determine how much you have to spend on a new Spitfire home.
More InformationWhat's my home worth?
Get an idea of your home’s current market value with our Home Value Calculator.
More InformationPart Exchange Considered
Struggling to sell your existing home? Our Part Exchange scheme removes the stress by providing an immediate offer on your current home.
More Information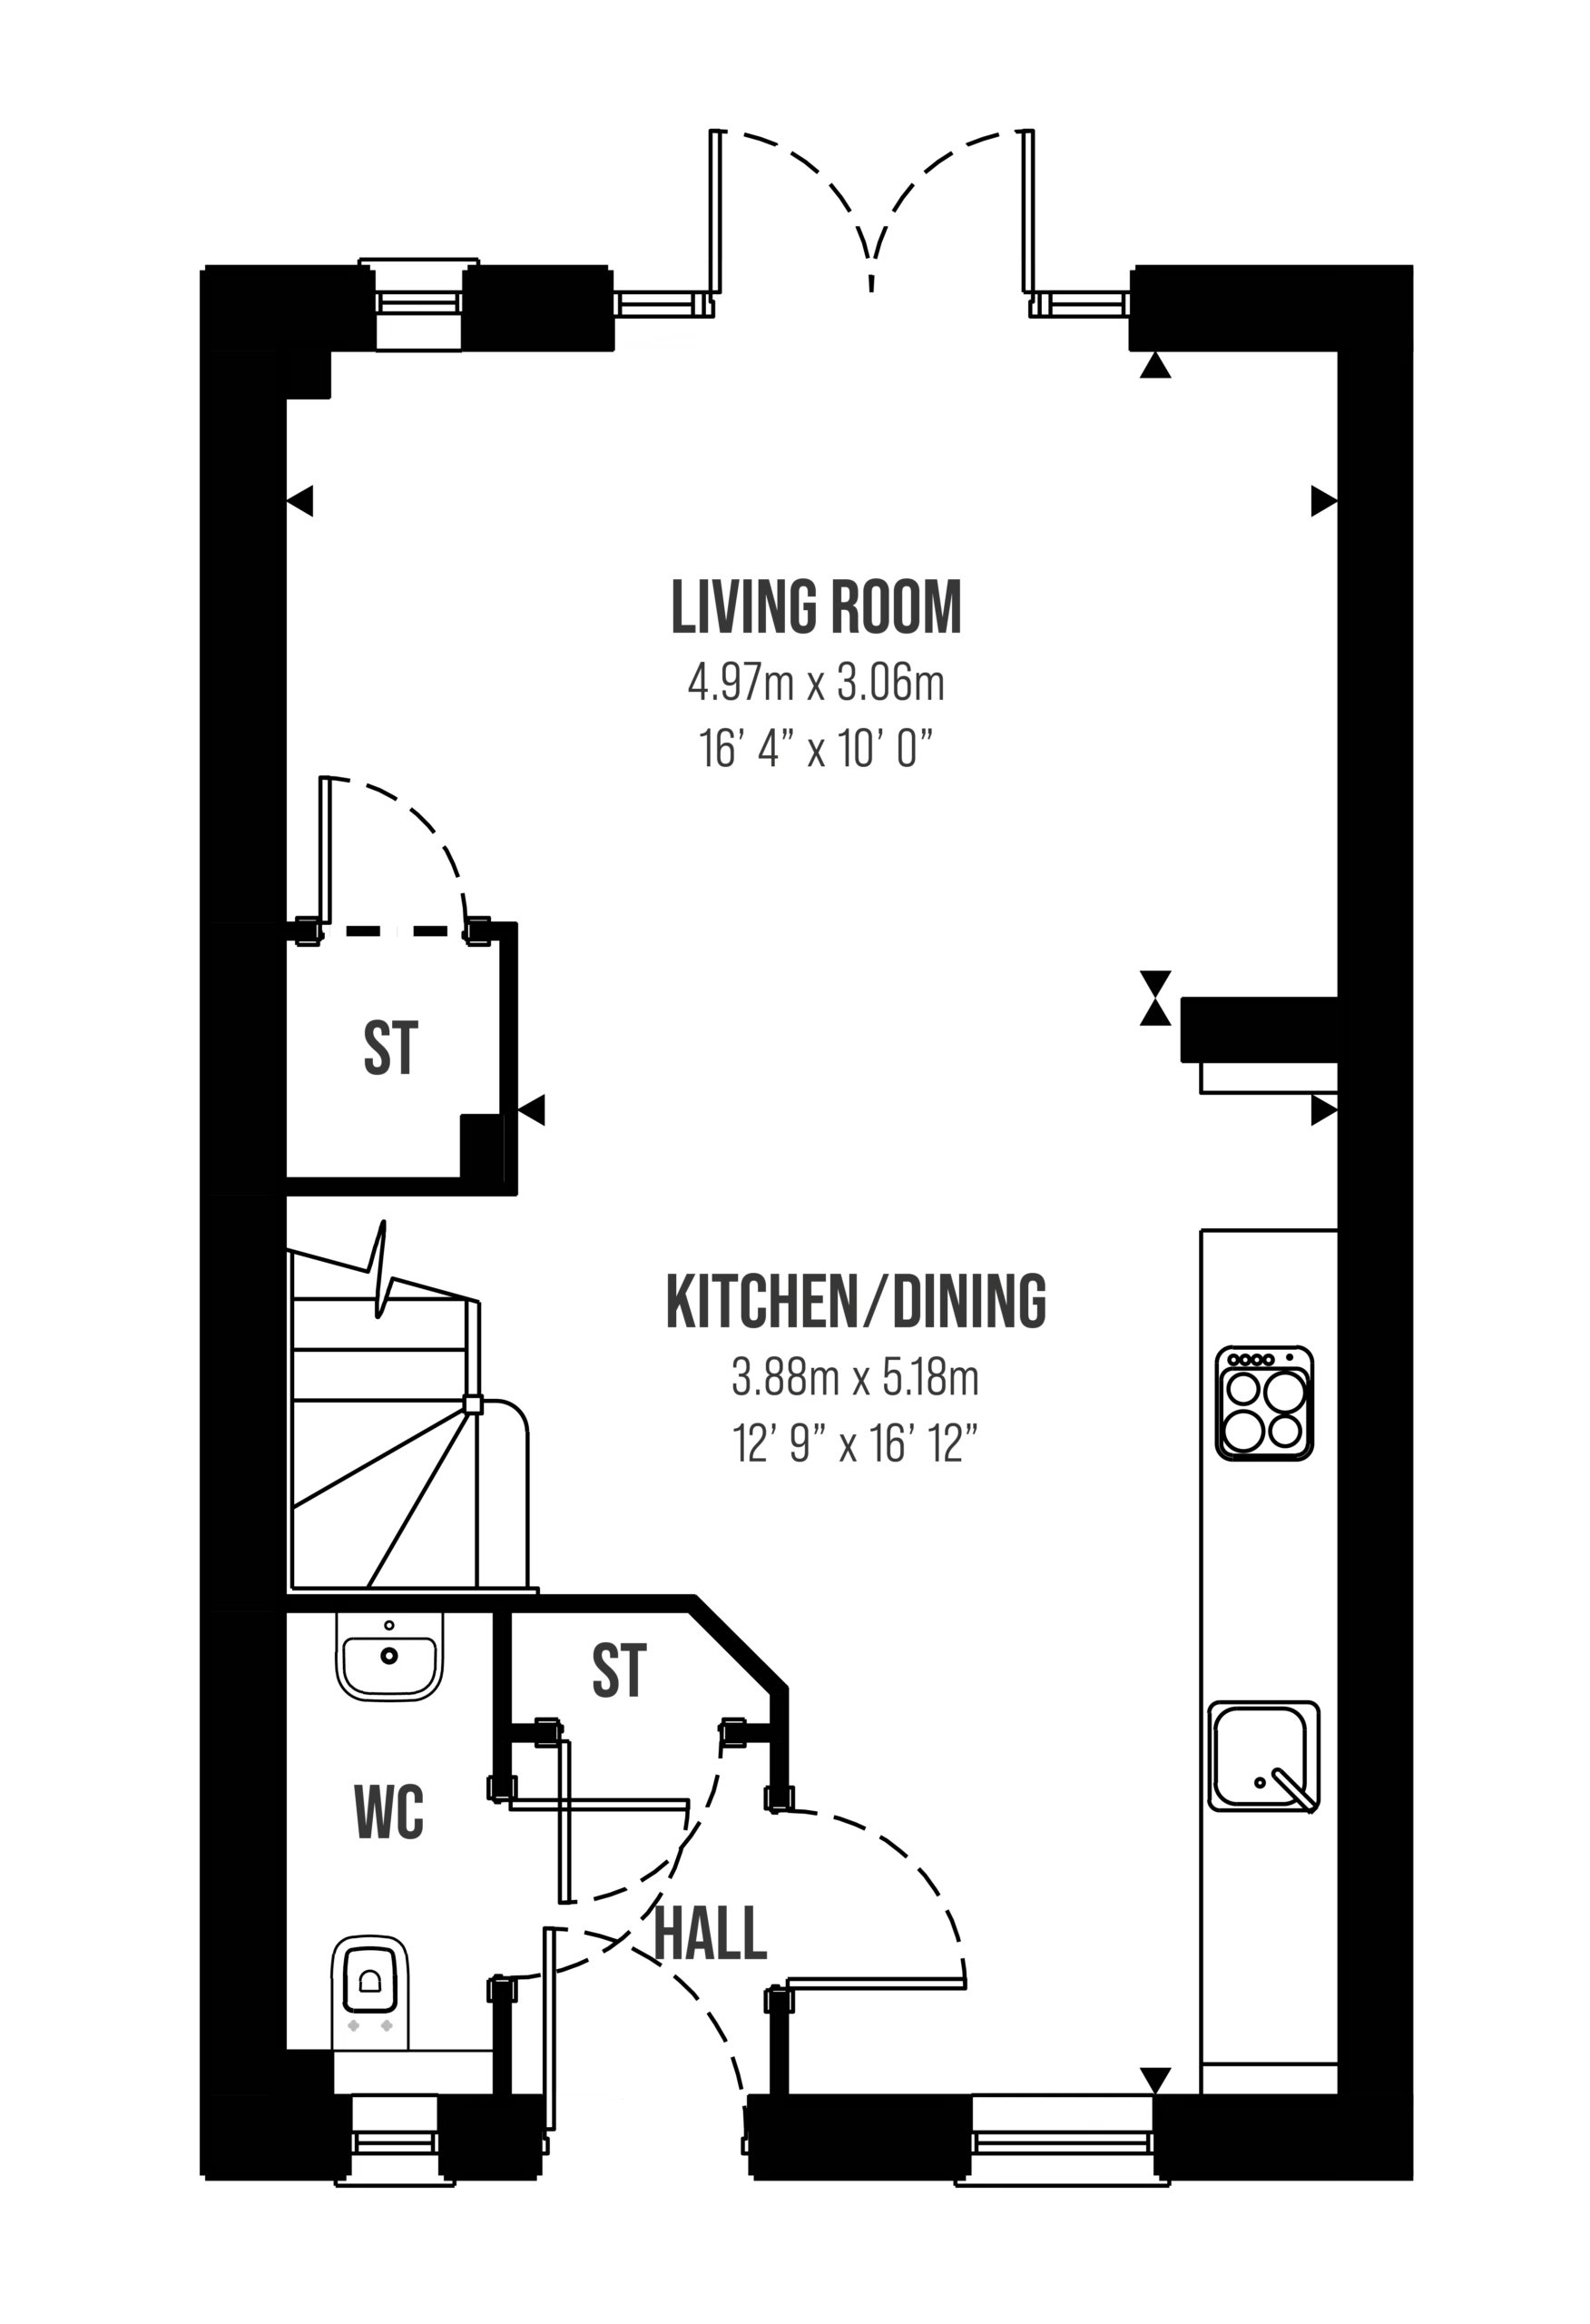
Hawkstone
NO. 35
£POA • 3 Bed • Parking Space • End-of-terrace
Cromwell Lane, Coventry, CV4 8AS
Get Directions