

Wintera Penthouse
NO. 293 Bed • Apartment • Parking Space
Harrison's Road, Edgbaston, Birmingham, B15 3QS
Get Directions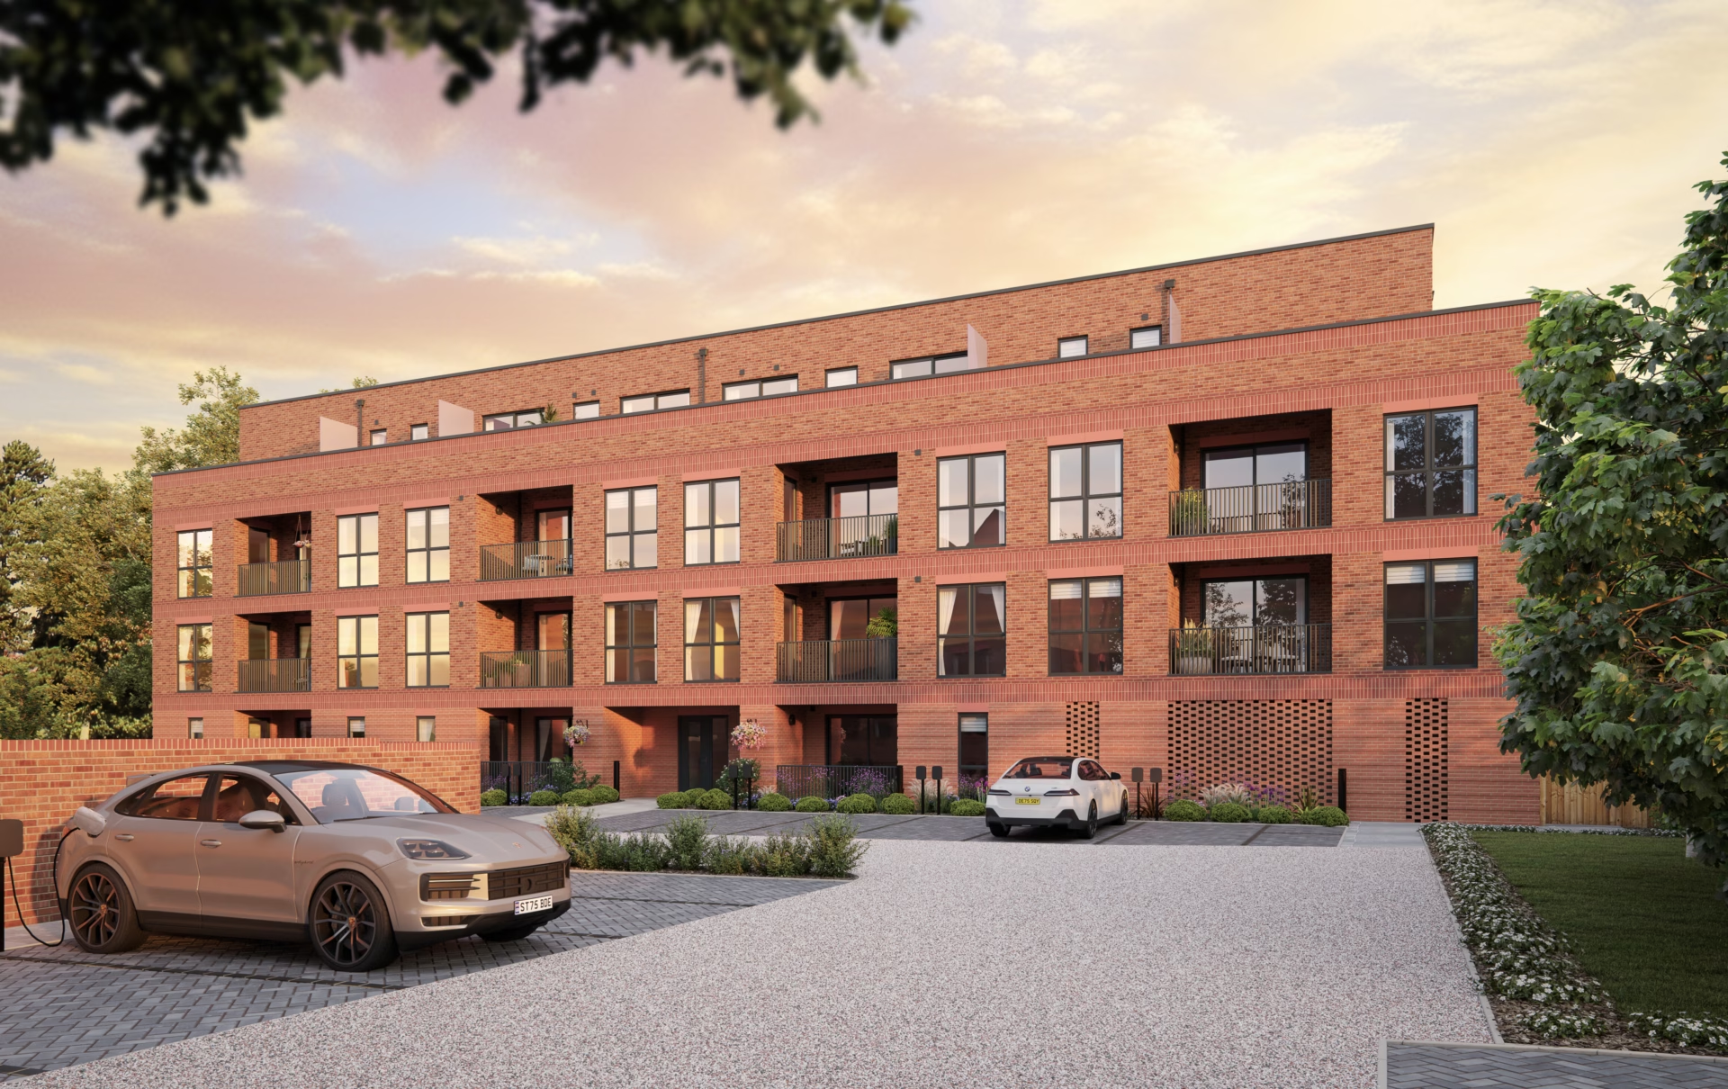
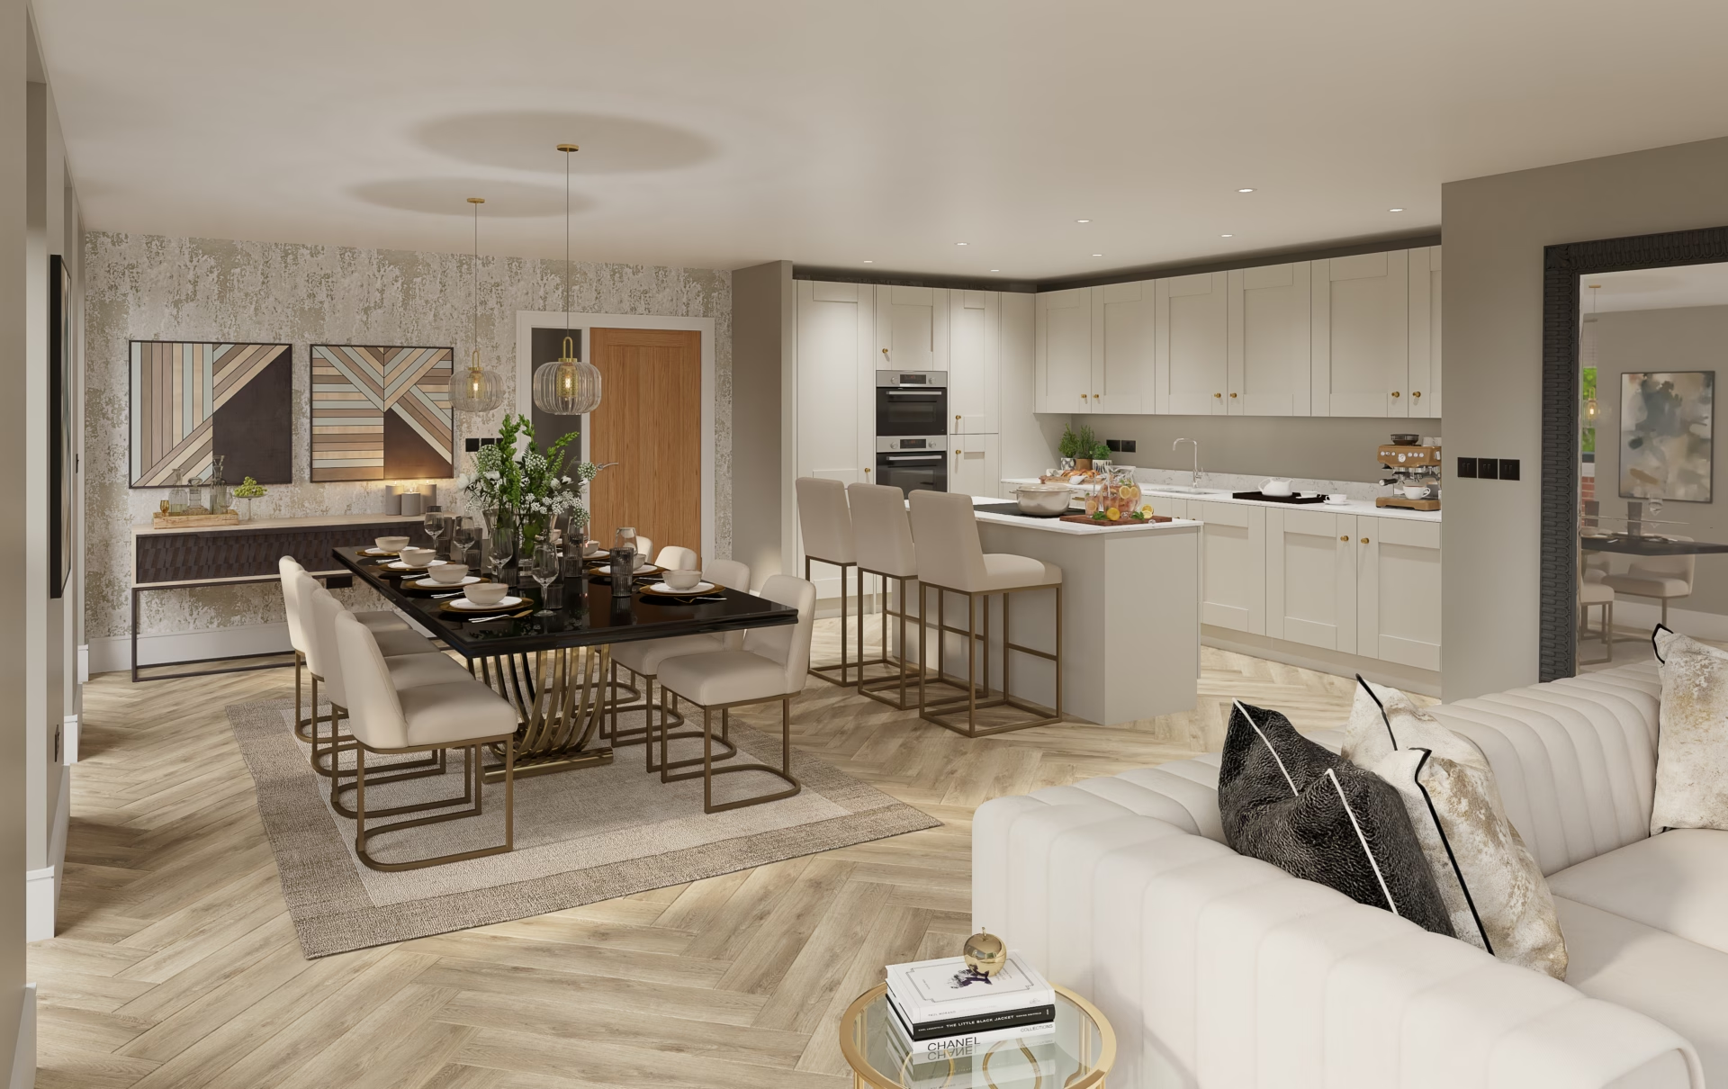
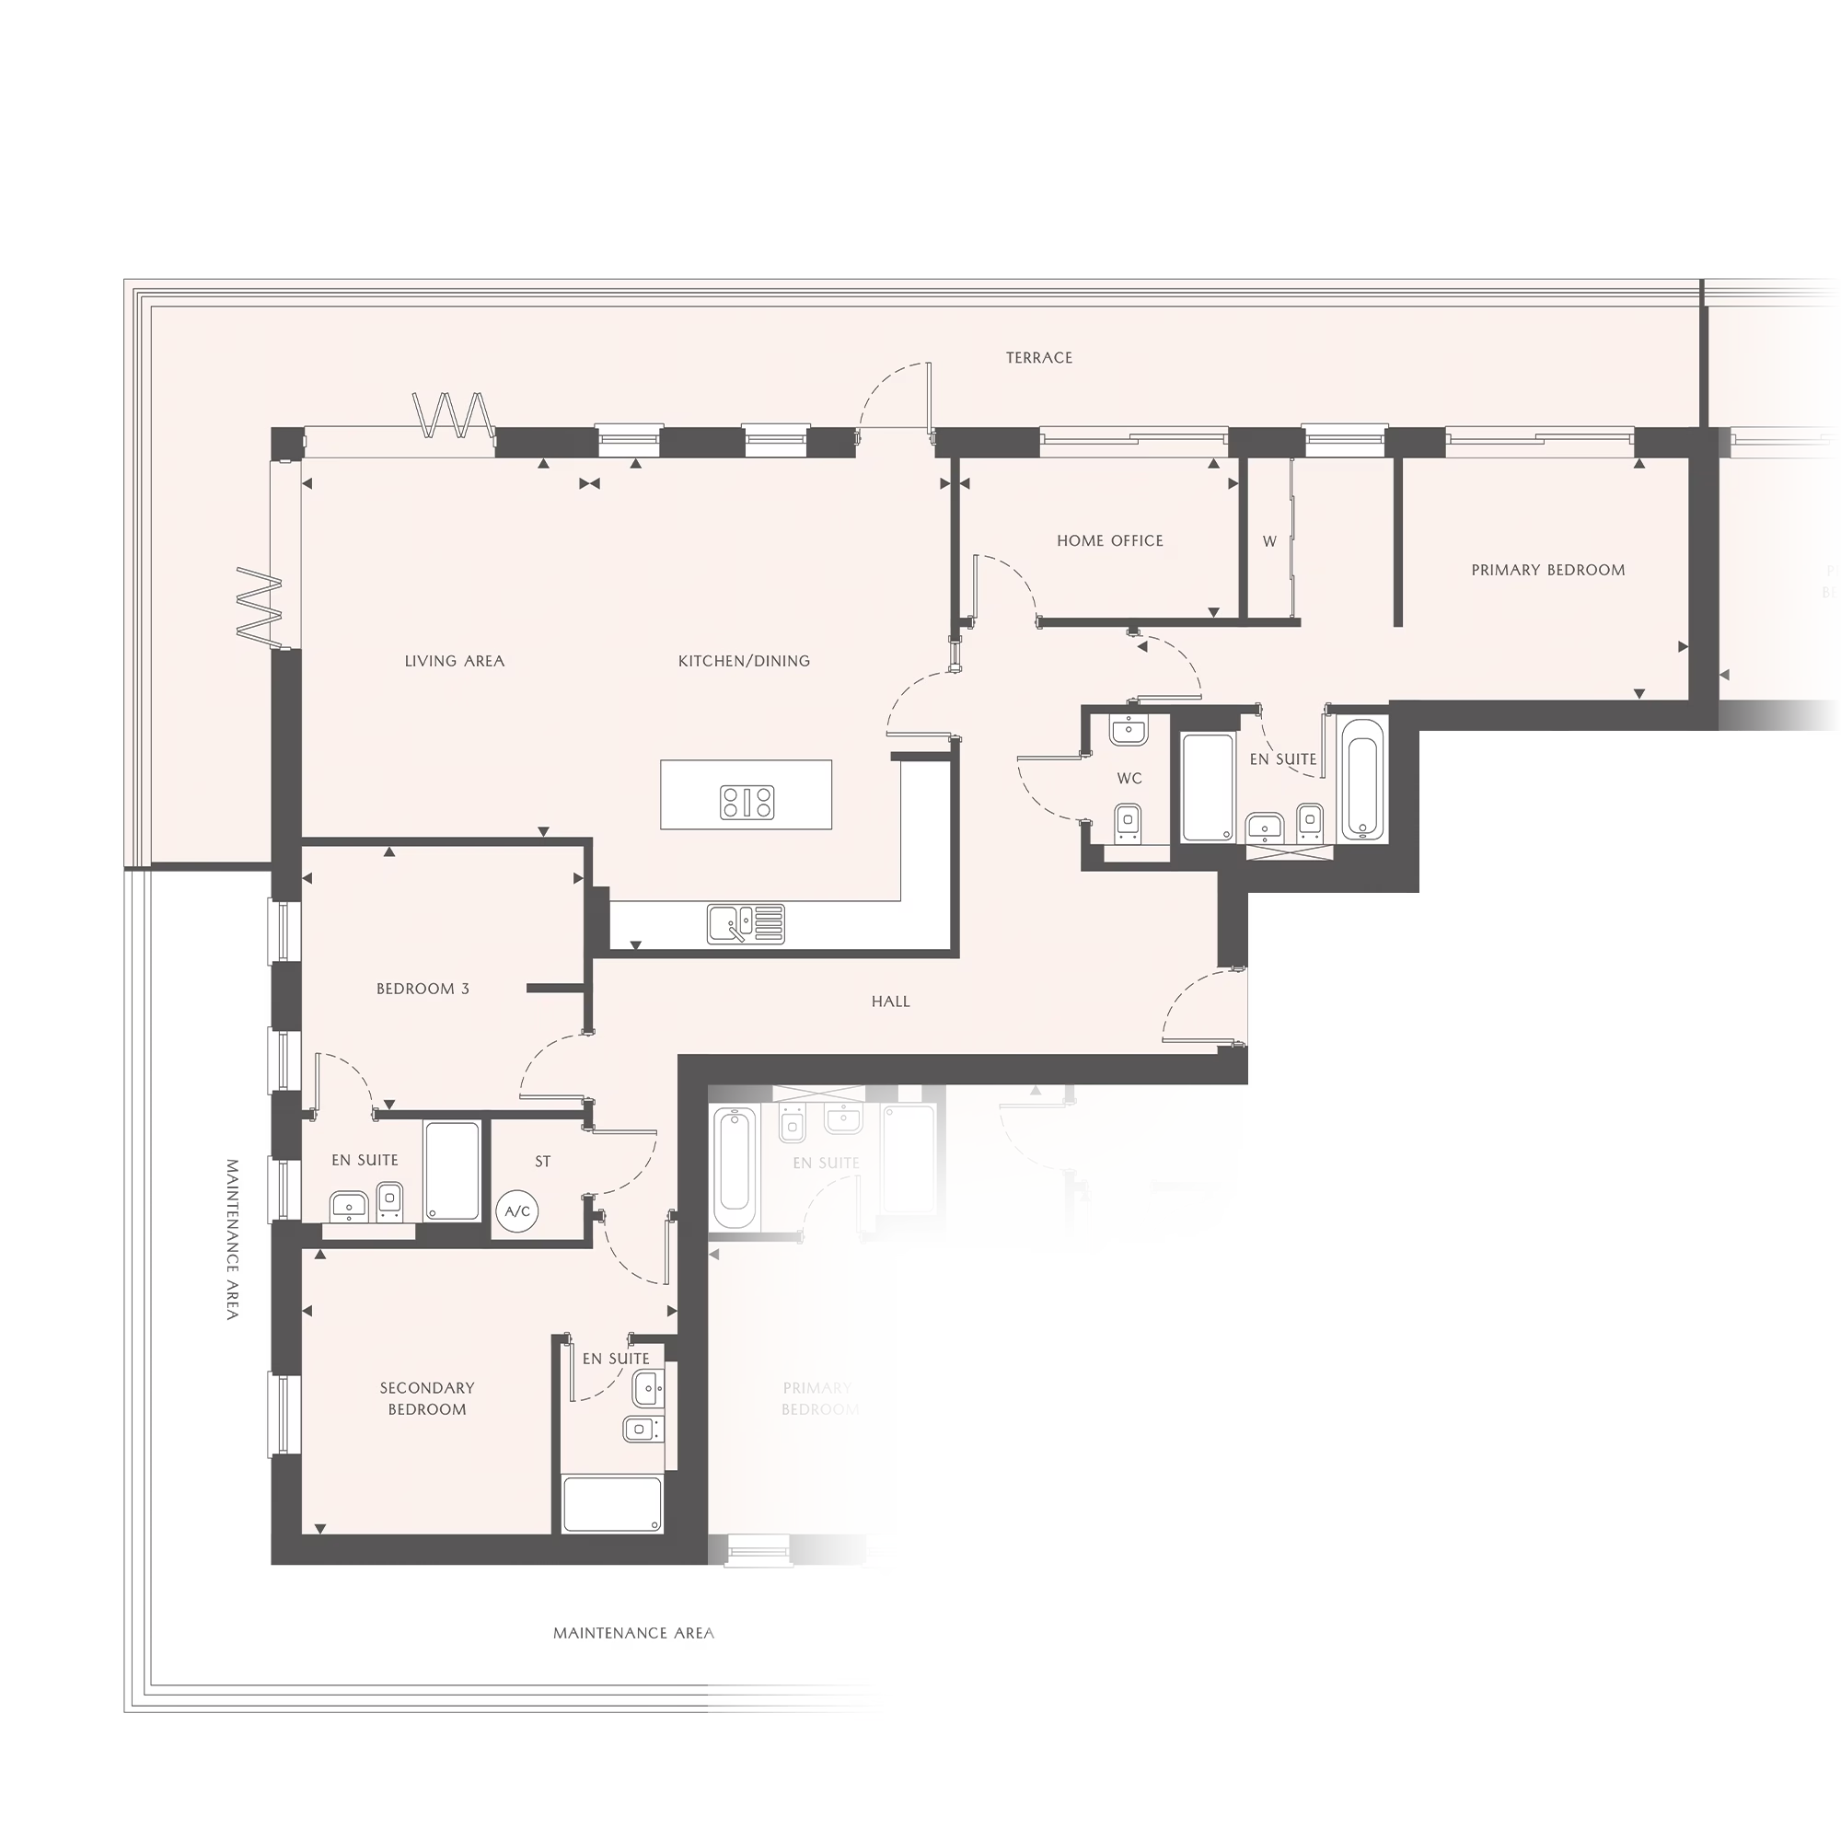
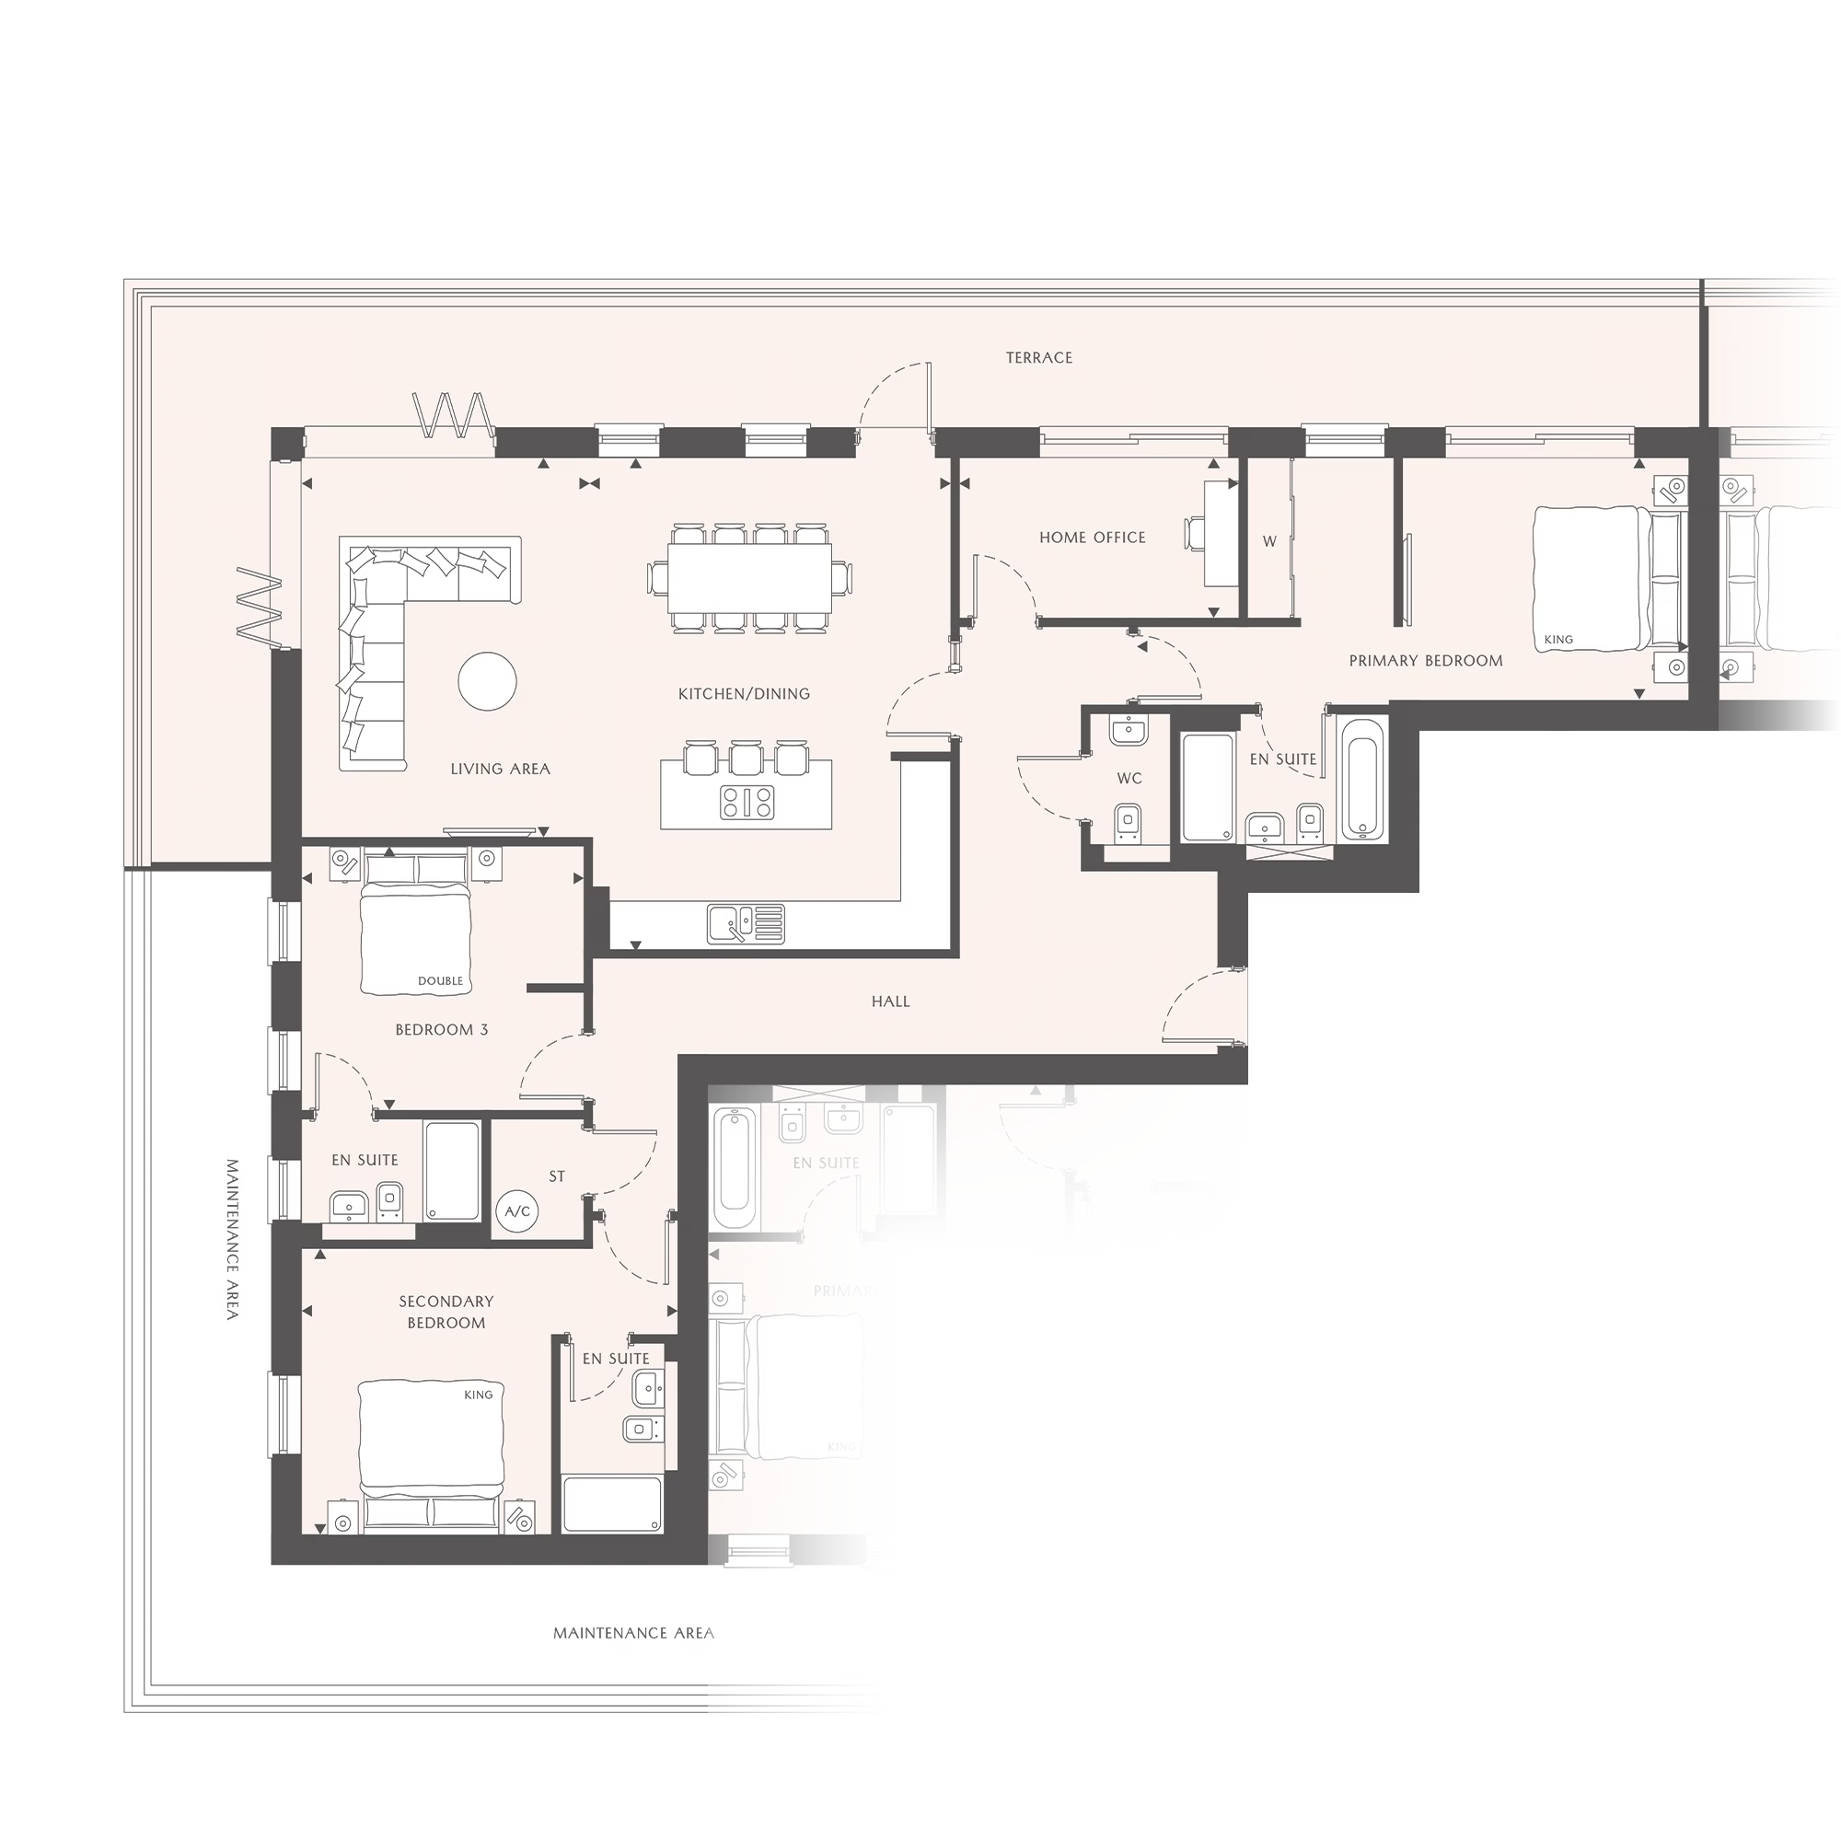
The Wintera top-floor penthouse offers exceptional modern living, with generous proportions, a thoughtfully designed layout, and a strong emphasis on light, space, and versatility.
At its centre is a striking open-plan kitchen, dining, and living area that creates a sociable hub and opens onto a private terrace. This seamless extension of the living space is ideal for entertaining or relaxing while enjoying panoramic views.
Key Features
- Statement Three-Bedroom Penthouse at Viridian
- Expansive Kitchen, Living and Dining Area Complete with Dual-Aspect Bi-Fold Doors
- Separate Home Office
- En-Suites to Every Bedroom
- Wrap Around Terrace
Floorplan
Add furniture
Wintera Penthouse
NO. 29
£POA • 3 Bed • Parking Space • Apartment
Harrison's Road, Edgbaston, Birmingham, B15 3QS
Get Directions