

Leverton
NO. 143 Bed • Semi Detached • Two Parking Spaces
Manor Way, Halesowen, B62 8QZ
Get Directions
Lauren

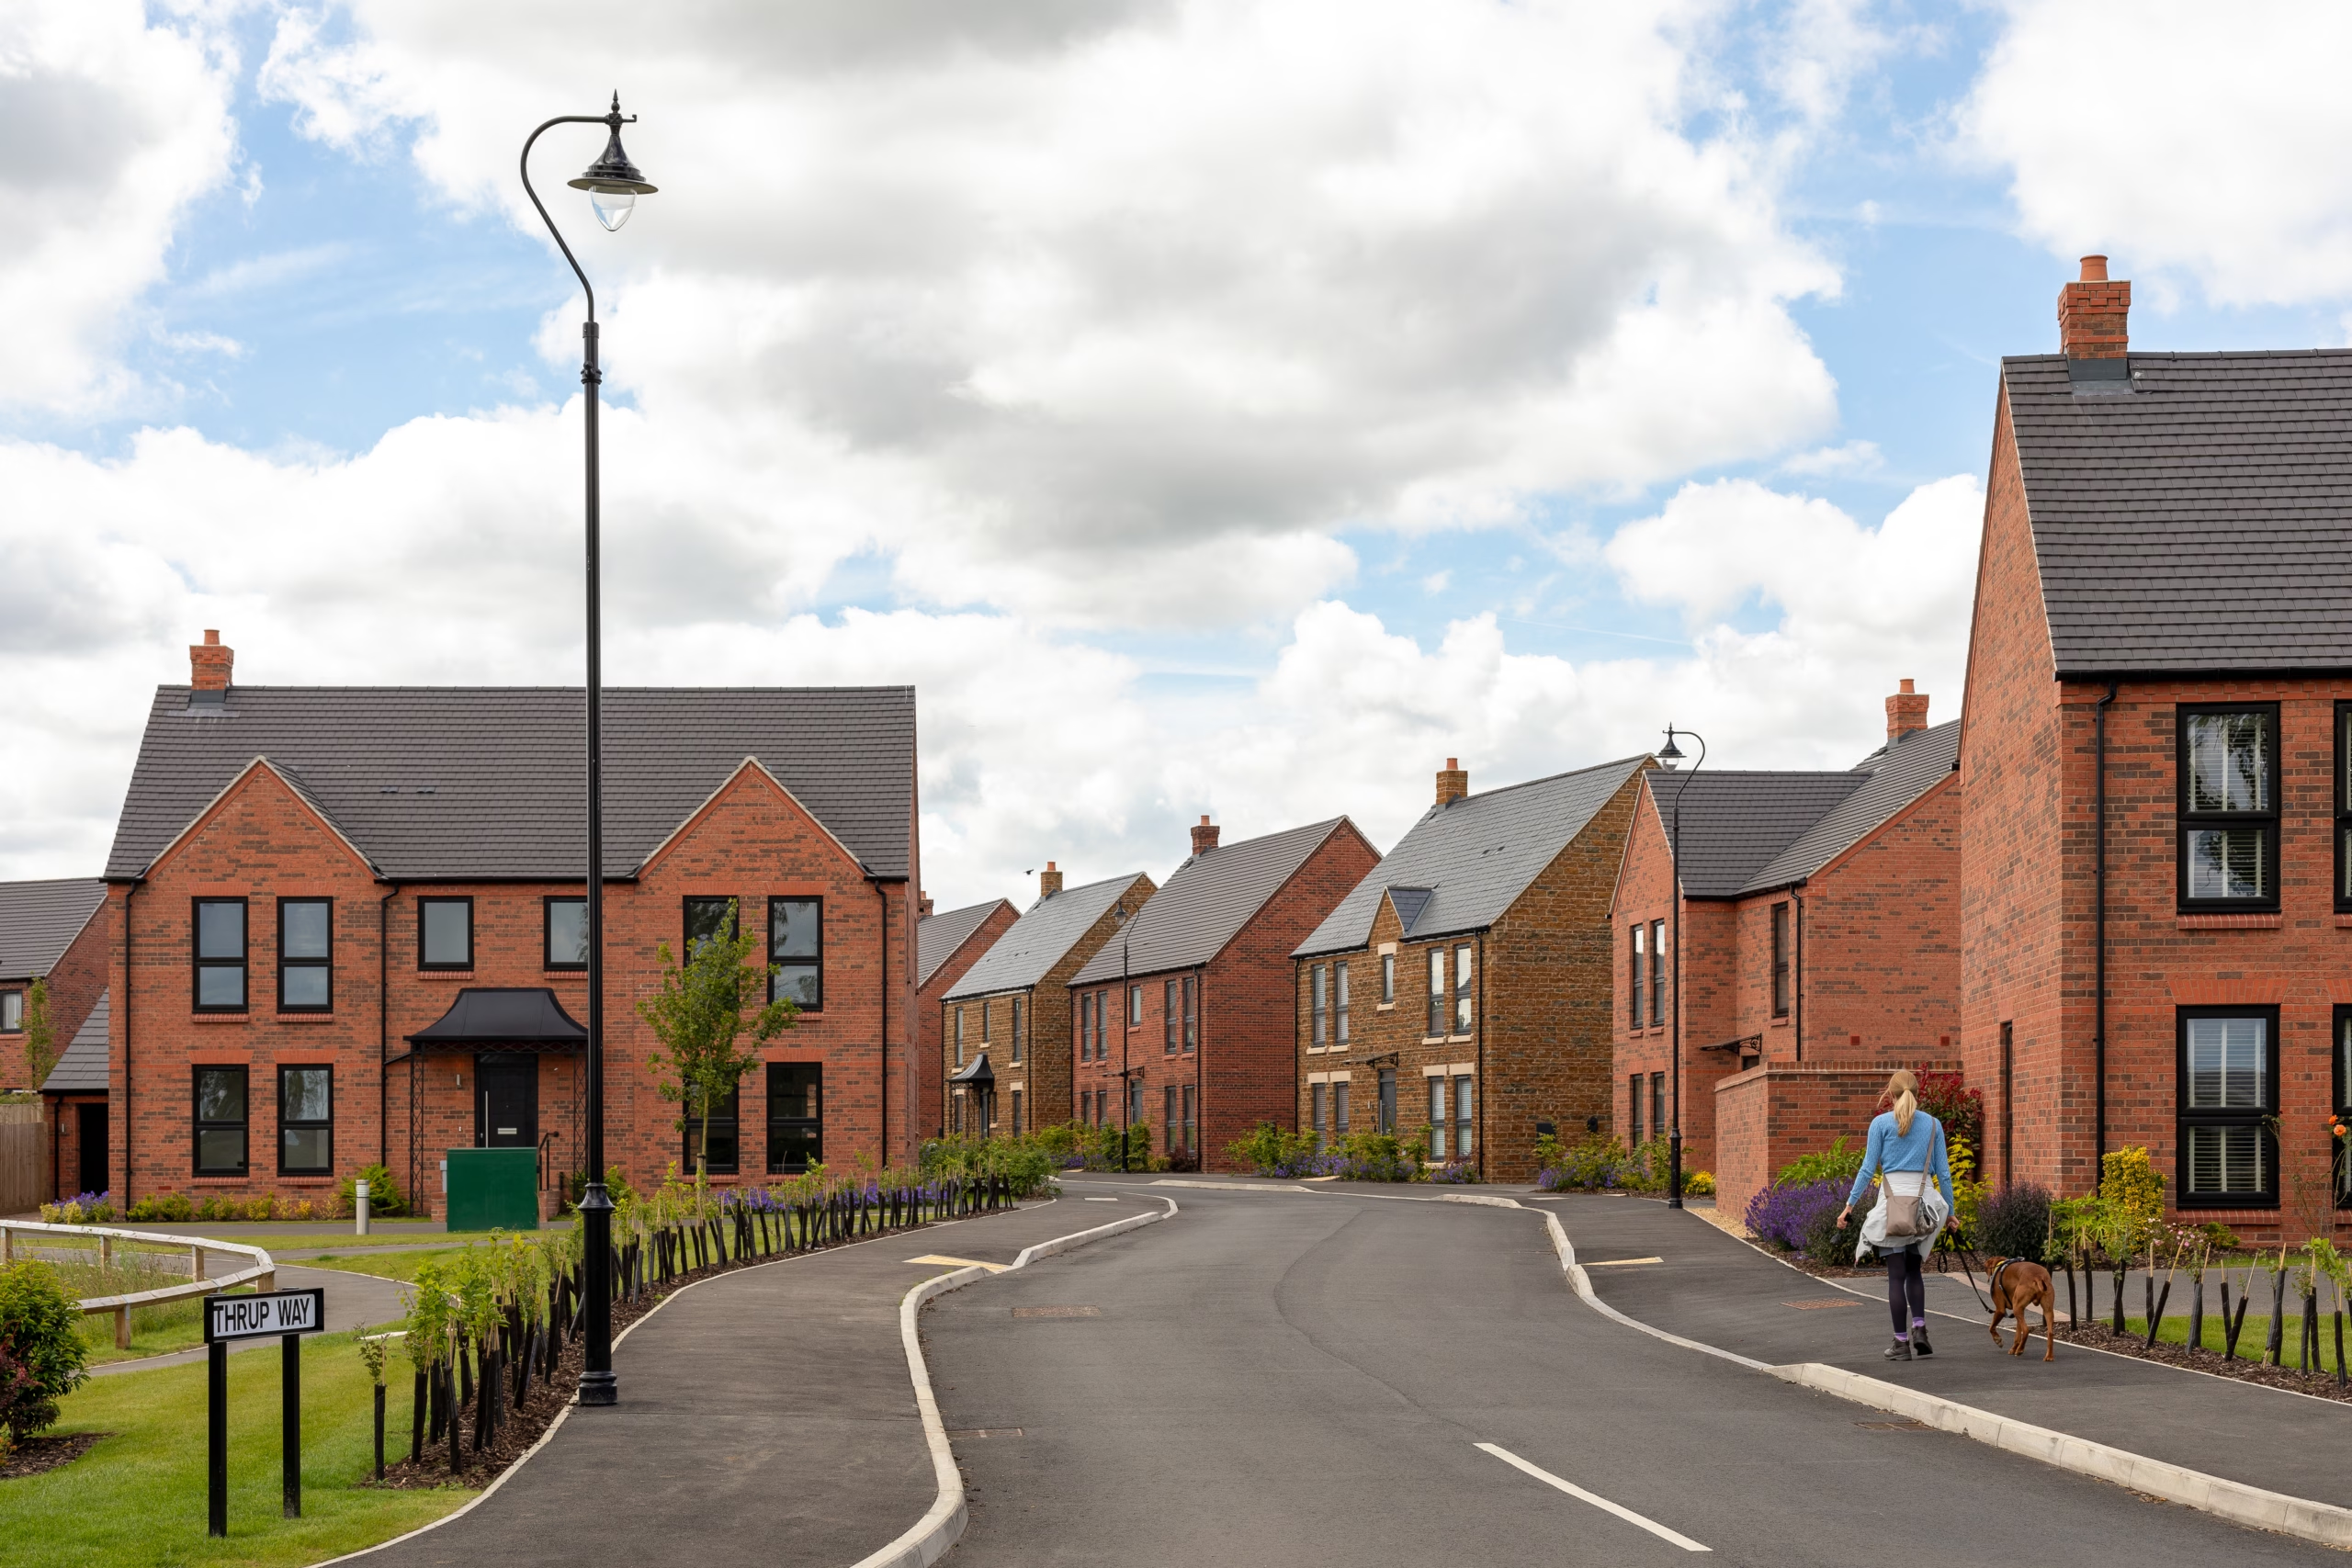
No.14 at Maybank, the Leverton, is the only home of this house type in the collection and is finished in render to create a striking appearance.
Key Features
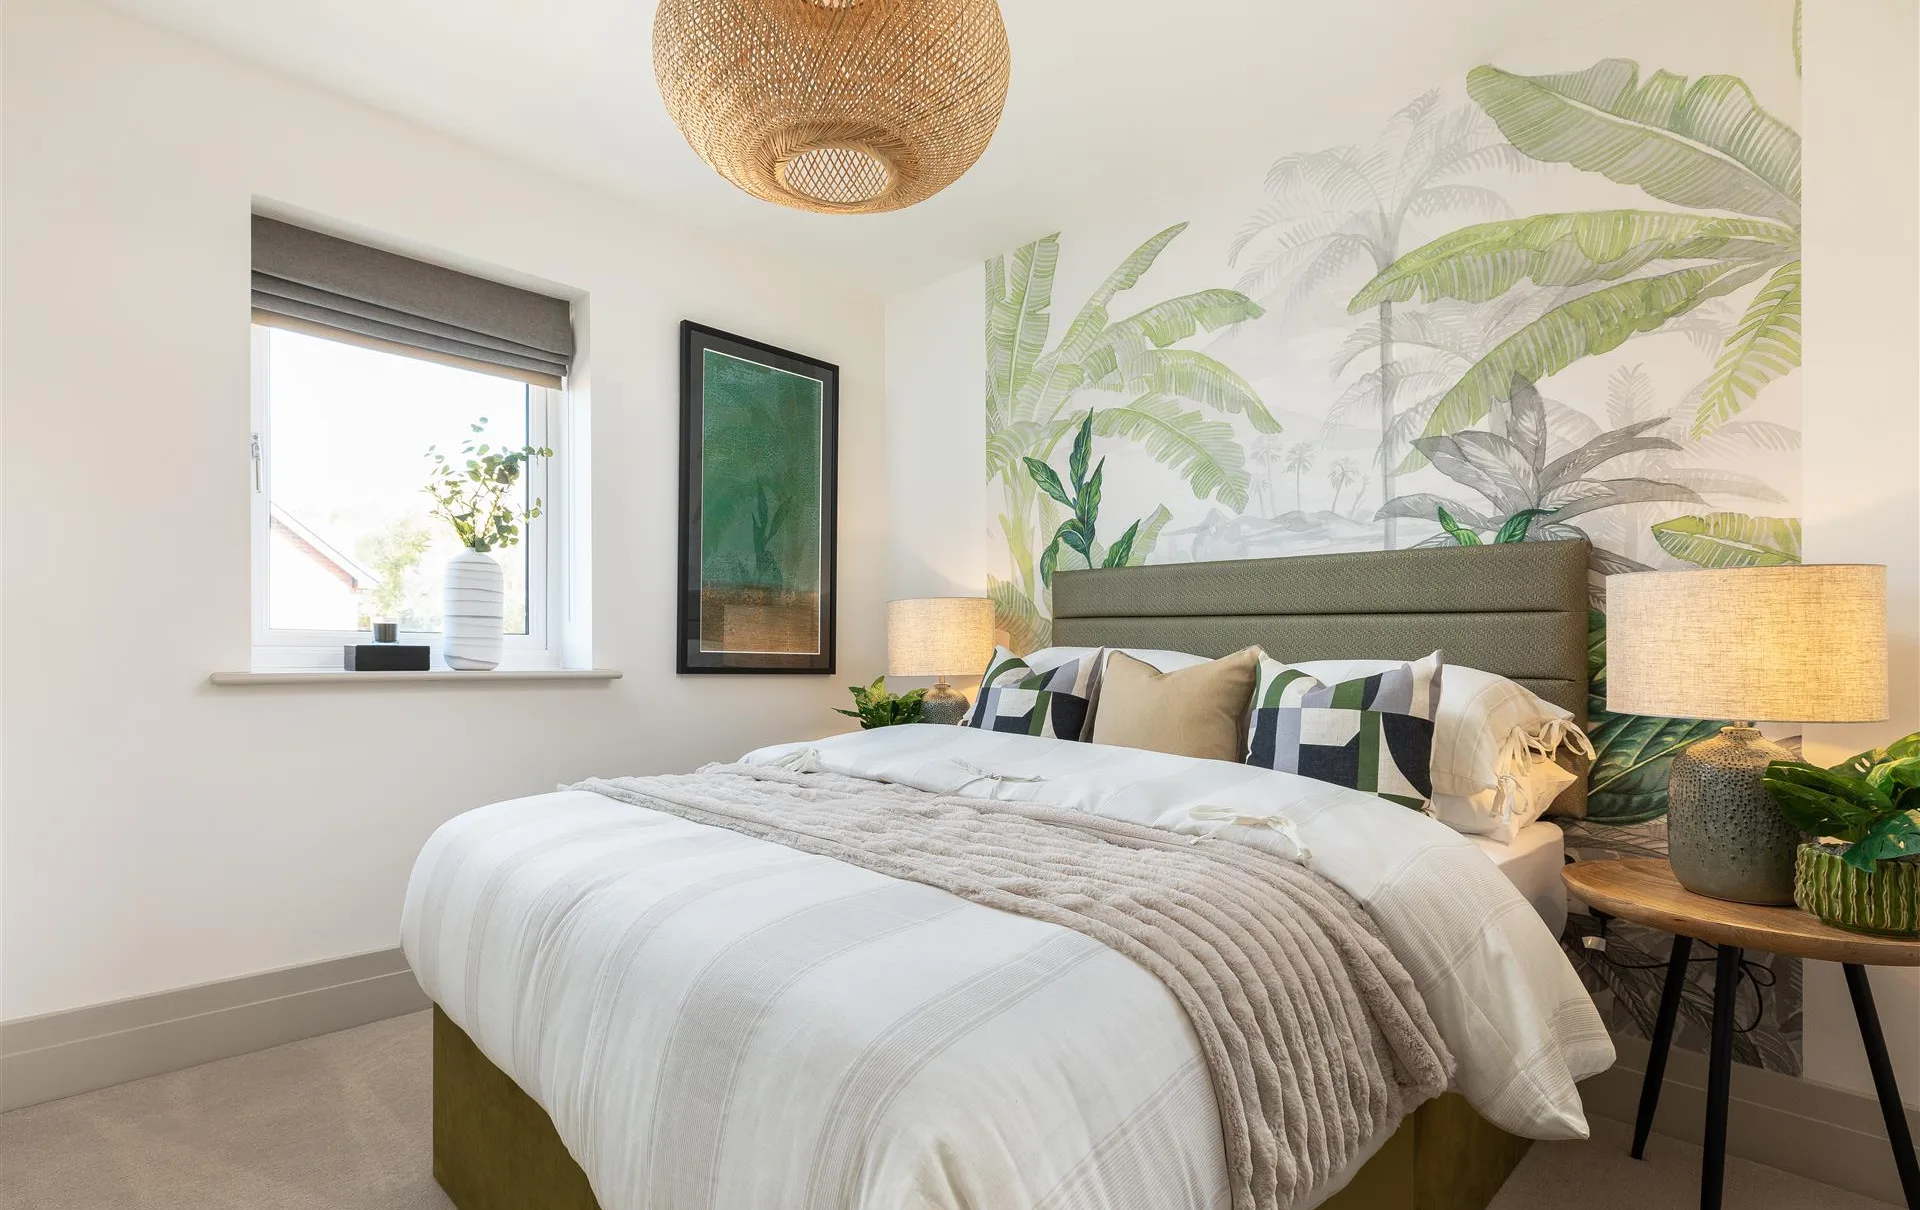
- Spacious Primary and Secondary Bedroom
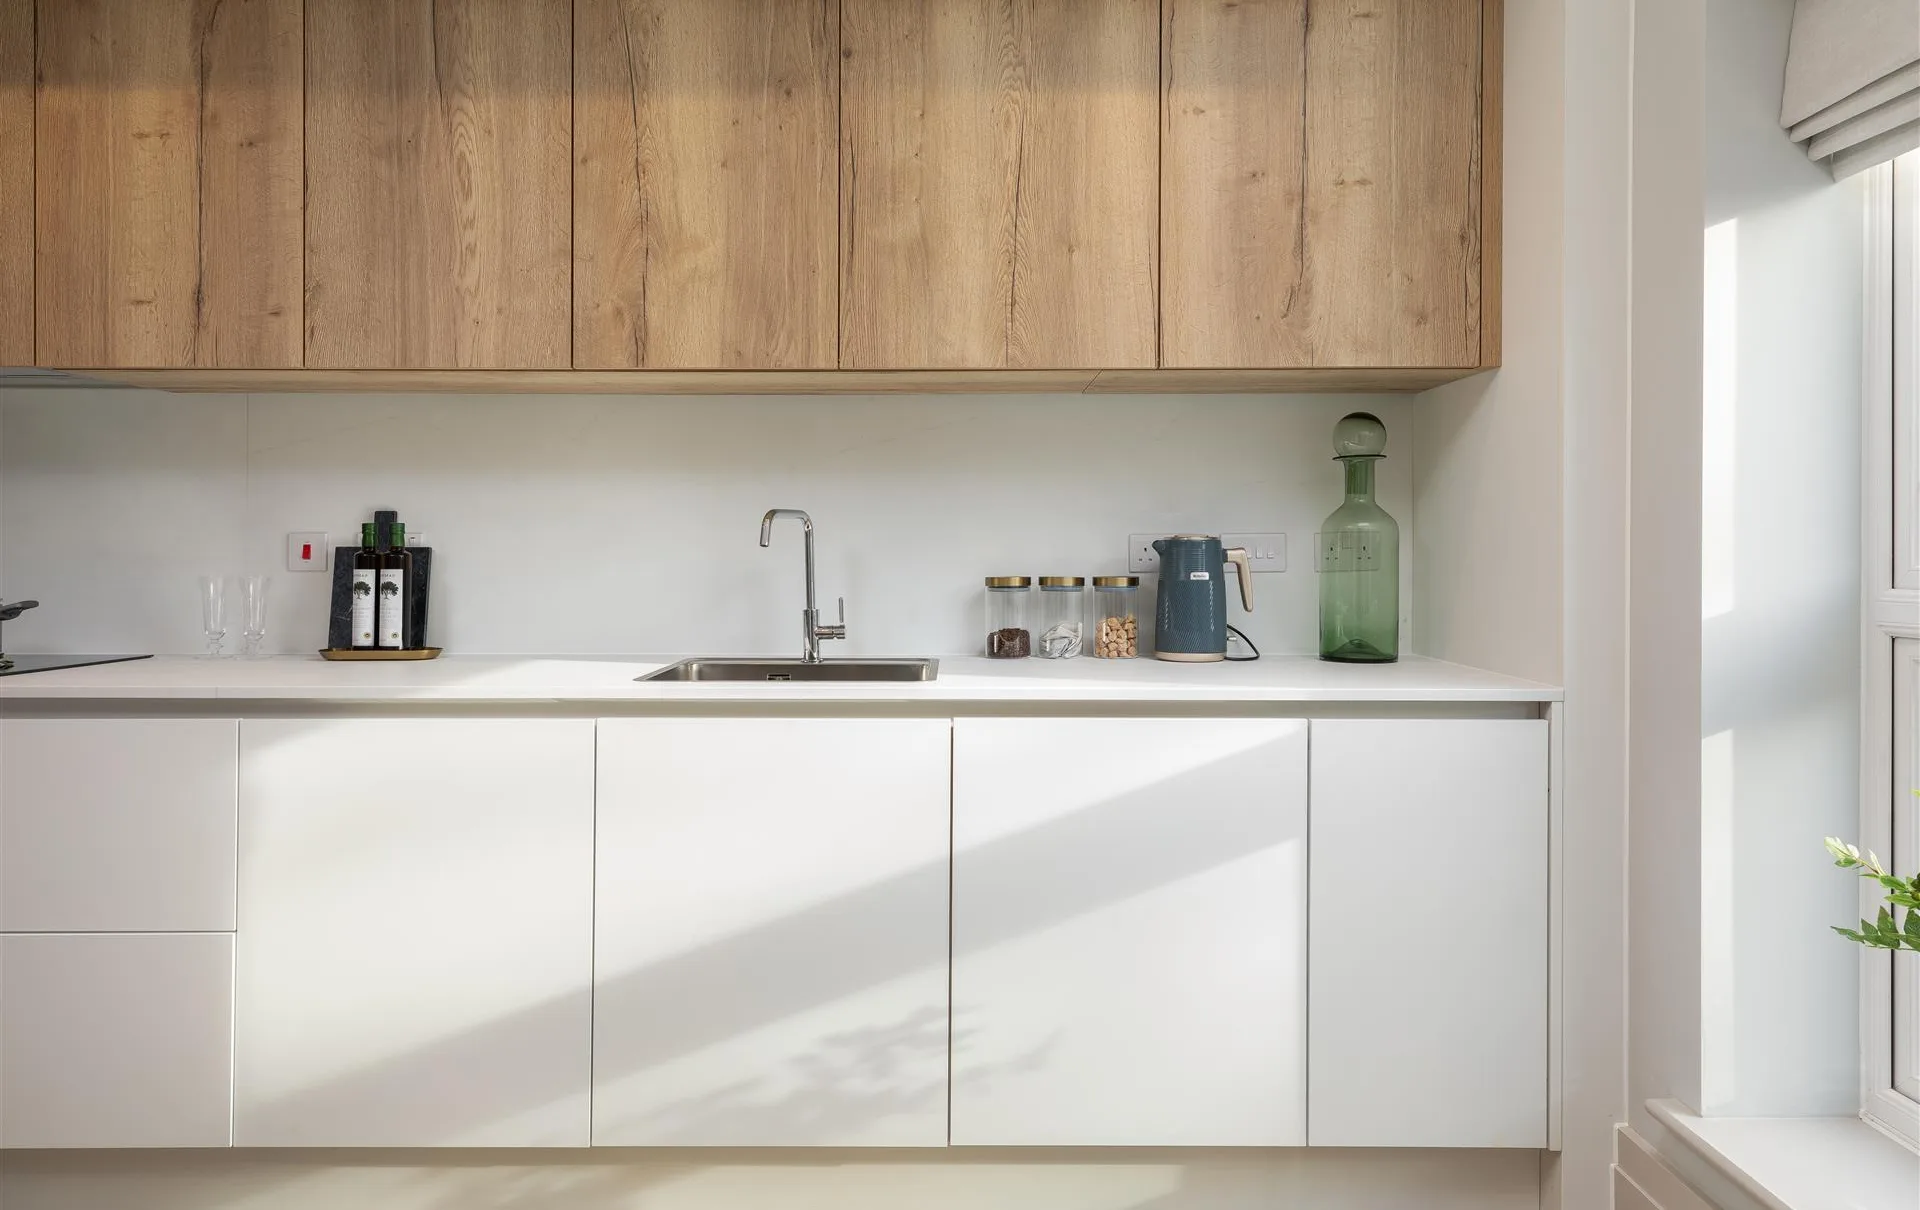
- Open Plan Kitchen / Dining Area
- Glazed French Doors to Living Room
- Fitted Wardrobe and En Suite in Primary Bedroom
Part Exchange Considered
Struggling to sell your existing home? Our Part Exchange scheme removes the stress by providing an immediate offer on your current home.
More InformationWhat's my budget?
Using our Home Affordability Calculator, you can determine which properties fit within your budget.
More InformationWhat's my home worth?
Get an idea of your home’s current market value with our Home Value Calculator.
More InformationSave on your energy bills with a new home from Spitfire
Save over 65% per year on your household energy bills with a new home, compared to a second-hand property. Learn more about the benefits here.
More InformationFloorplan

This property is handed from the floorplan shown

Leverton
NO. 14
£POA • 3 Bed • Parking Space • Semi Detached
Manor Way, Halesowen, B62 8QZ
Get Directions