
Ashton
NO. 613 Bed • Detached • Double Car Barn
Fosse Way, Moreton-in-Marsh, Gloucestershire, The Cotswolds, GL56 0DS
Get Directions

Hannah & Geneva
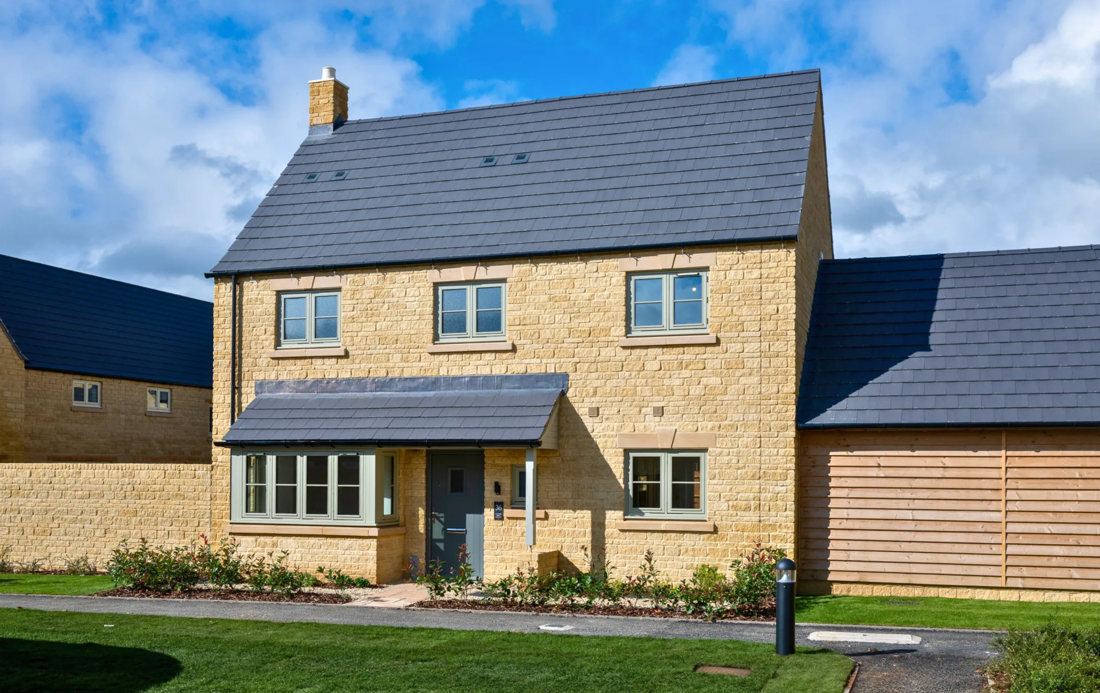


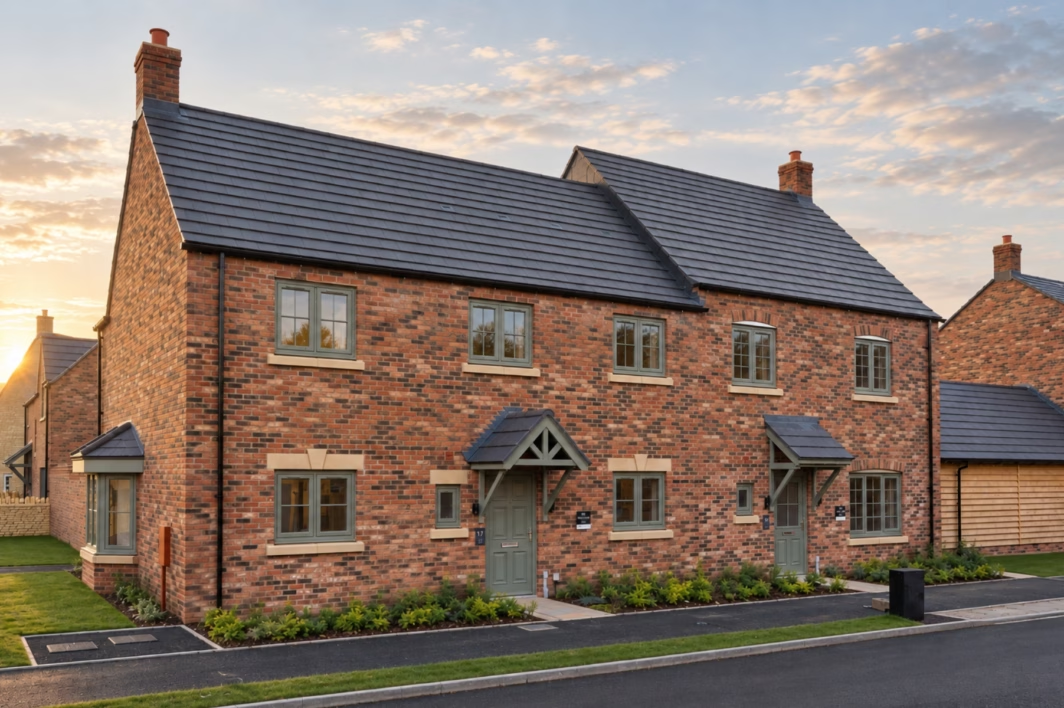
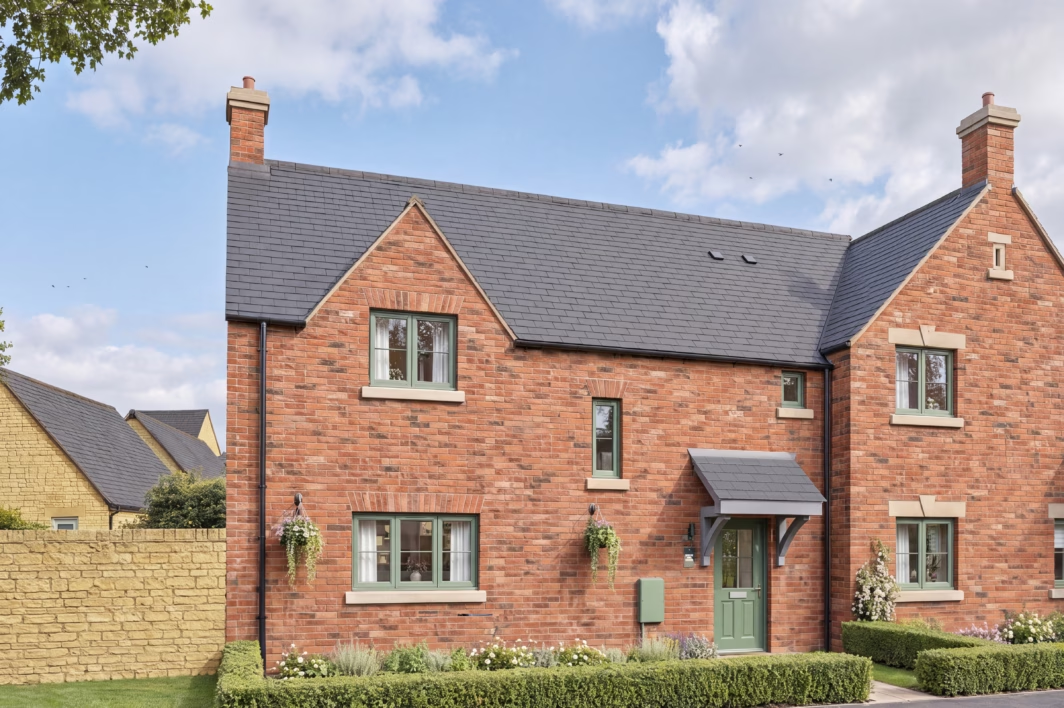
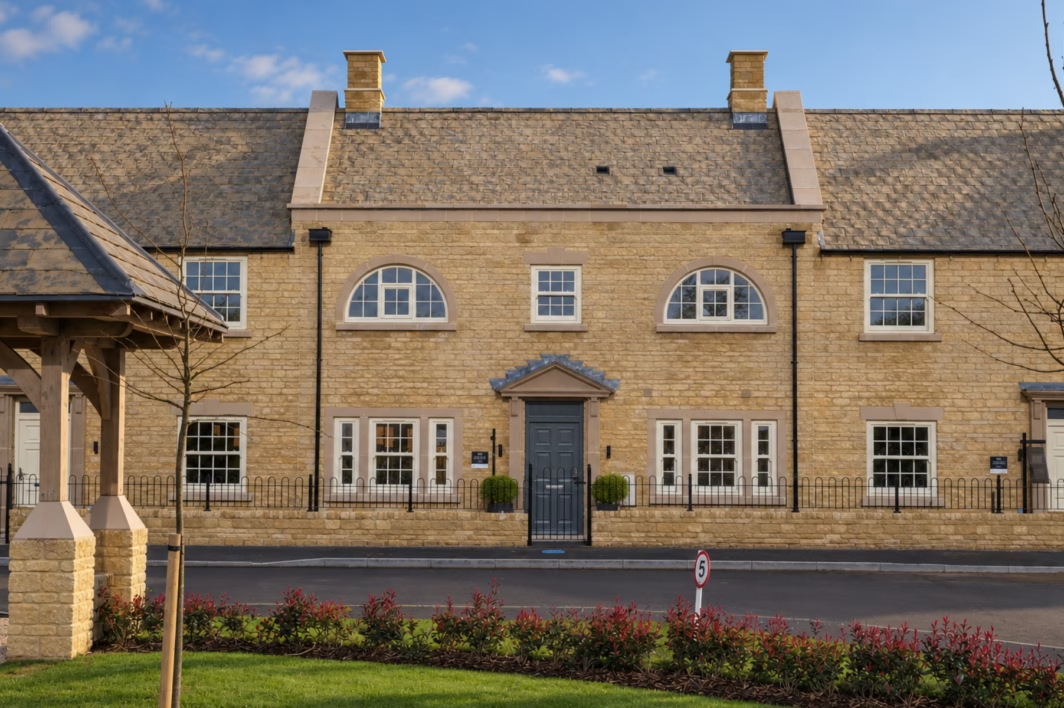
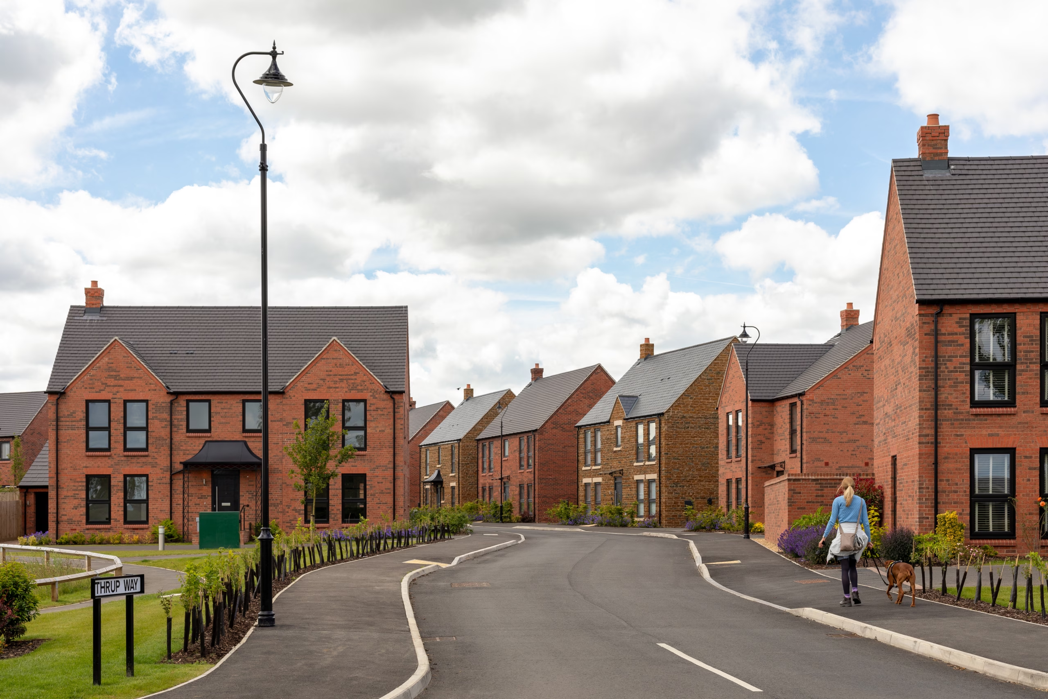
The Ashton is a distinctive, link-detached home at Ellenbrook, featuring a thoughtfully designed layout and three spacious bedrooms.
The kitchen, family, and dining area is complemented by glazed bi-fold doors that lead to the garden, while the separate living room features an extra set of French doors for easy access to the outdoors. Additionally, the separate study provides an ideal space for home working.
Internal images are virtually dressed and should be used for indicative purposes only. Window and door positions may vary.
Key Features
- Expansive Kitchen, Family, Dining Area with Glazed Bi-Fold Doors
- Separate Living Room with Glazed French Doors to the Garden
- Separate Study, Ideal for Home Working
- Three Generous, Double Bedrooms
Property Highlight
No. 144 is a three-bedroom charming home, now ready to move into. Priced at offers over £575,000 and featuring premium flooring throughout, this home combines statement design with the comfort, style and convenience of modern living.
More InformationWhat's my budget?
Using our Home Affordability Calculator, you can determine which properties fit within your budget.
More InformationPart Exchange Considered
Struggling to sell your existing home? Our Part Exchange scheme removes the stress by providing an immediate offer on your current home.
More InformationWhat's my home worth?
Get an idea of your home’s current market value with our Home Value Calculator.
More InformationRELAX AND REJUVINATE: ENJOY YOUR FIRST MONTH FREE AT THE LYGON ARMS SPA IN BROADWAY
Located in the picturesque village of Broadway, the iconic Lygon Arms hotel features an award-winning spa and wellness centre. As a homeowner at Ellenbrook, you can enjoy a complimentary one-month pass to these luxurious facilities, valued at £196.
More InformationFloorplan

This property is handed from the floorplan shown

Ashton
NO. 61
£610,000 • 3 Bed • Car Barn • Detached
Fosse Way, Moreton-in-Marsh, Gloucestershire, The Cotswolds, GL56 0DS
Get Directions